

THE CANNERY
Apartment - Teneriffe
The Cannery
Scope:
Apartment Renovation; Interior Design and furniture procurement
Builder: Prime Building Australia
Photographer: Josef Ruck
Year: 2025
When disaster strikes – we can be another emergency service!
Living in QLD means lots of weather! Following devastating storm damage, our clients approached us to help with the complete refurbishment of their Teneriffe apartment.
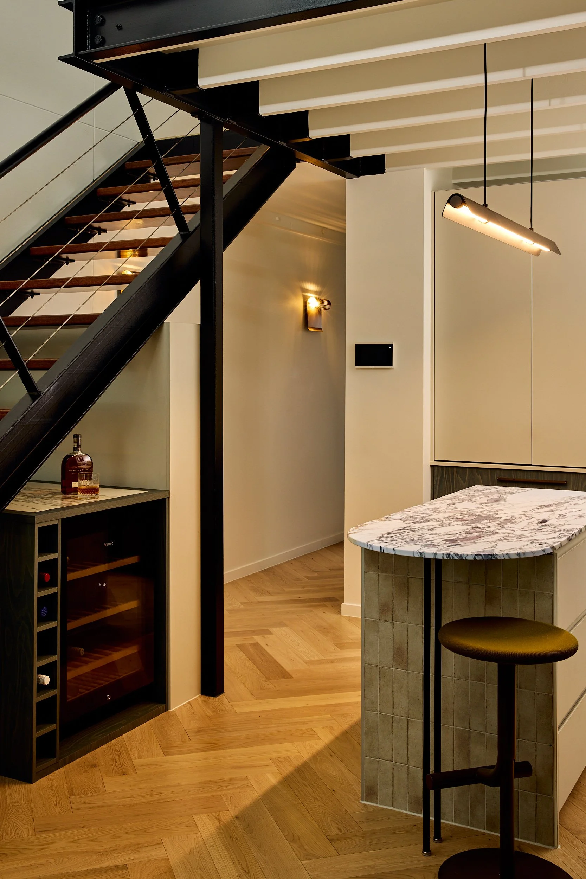
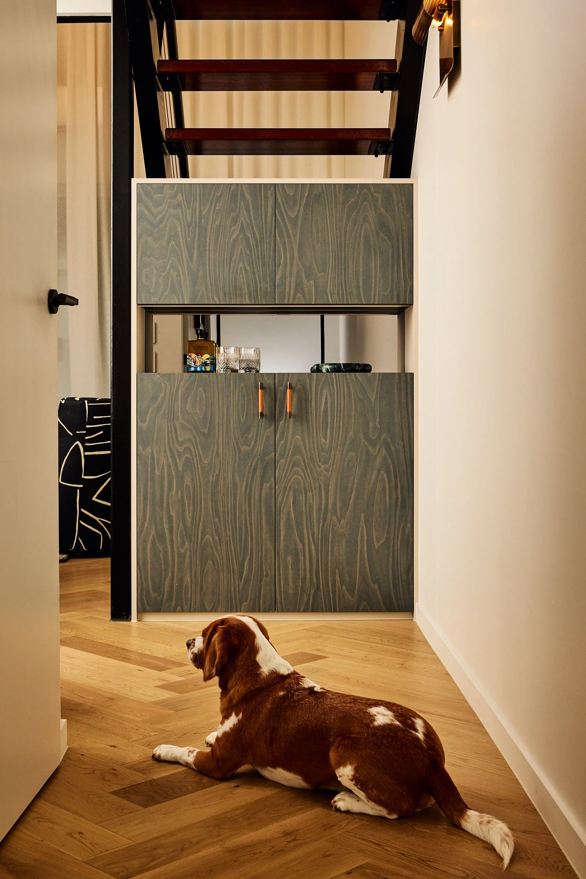
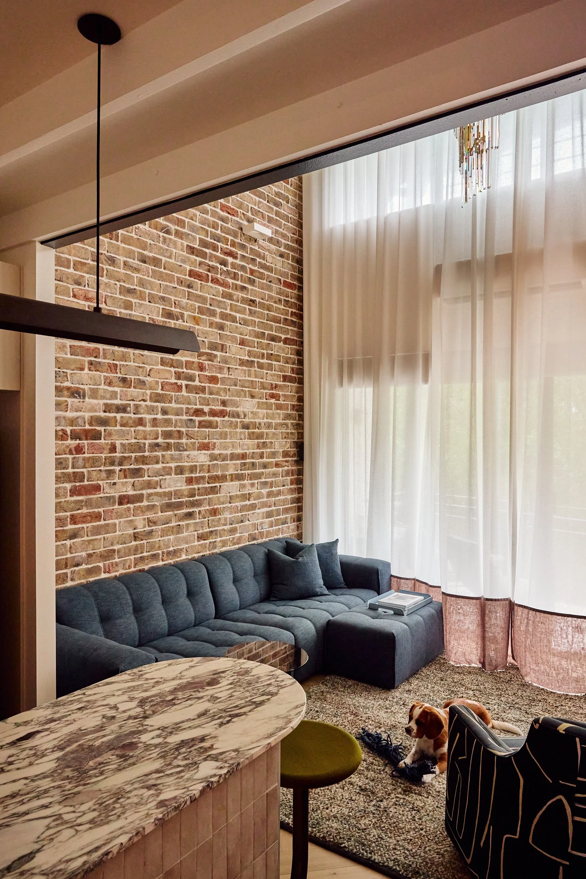
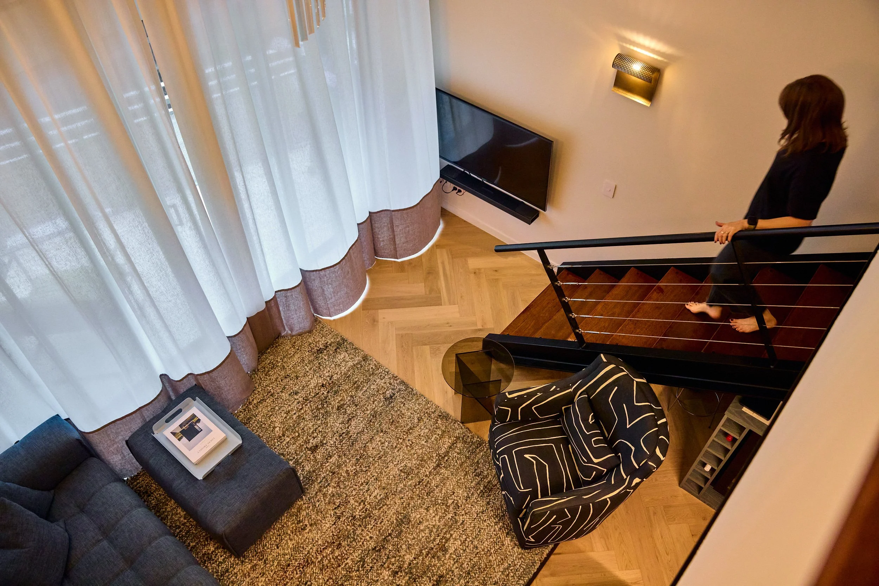
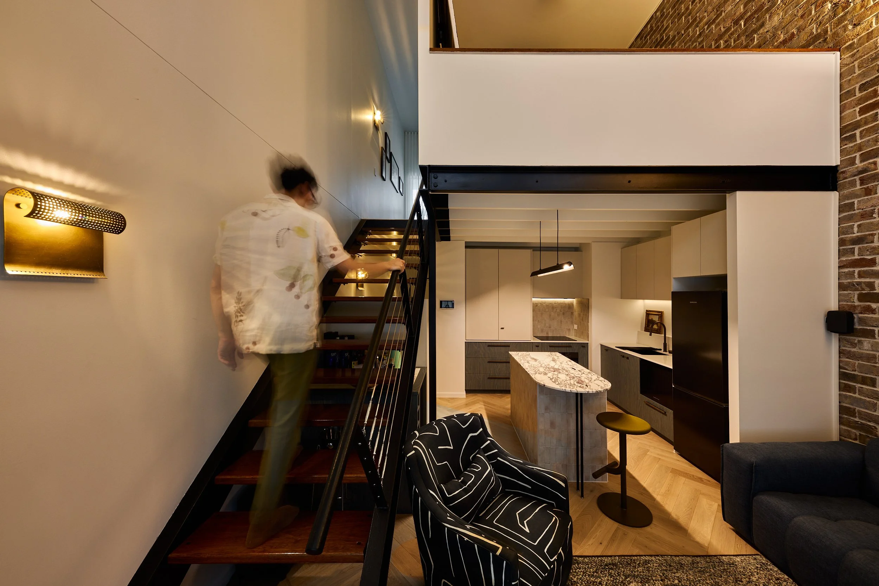
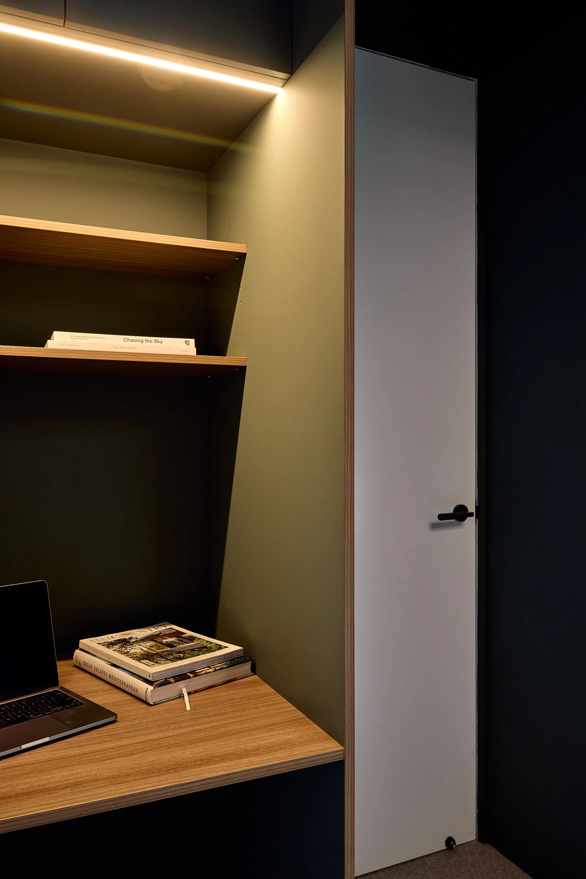
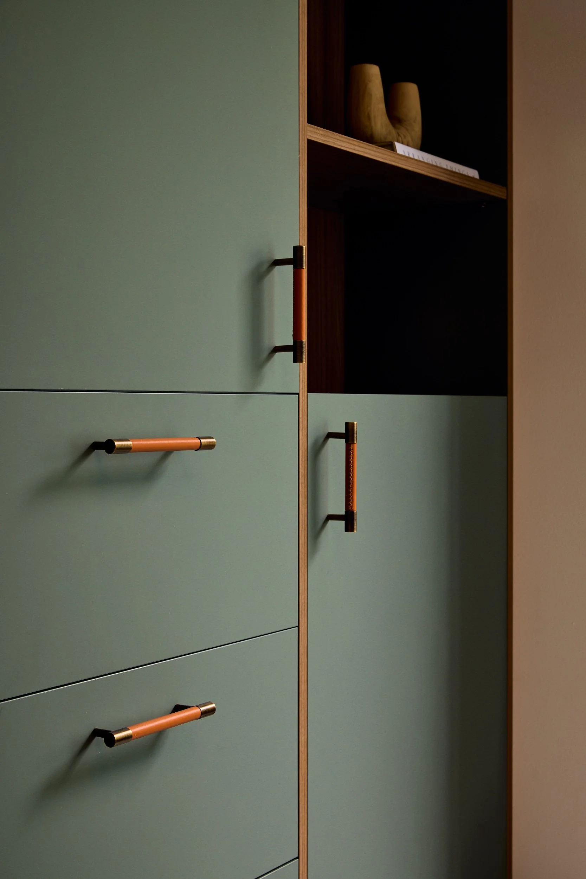
Located in the top floor of Teneriffe’s Cannery Building, we had some flexibility with the floor plan as we had huge ceiling heights to play with. With space at a premium, creating a work from home space for both of them, doubling up as a guest room, was a priority, along with as much storage as possible, and then some more!
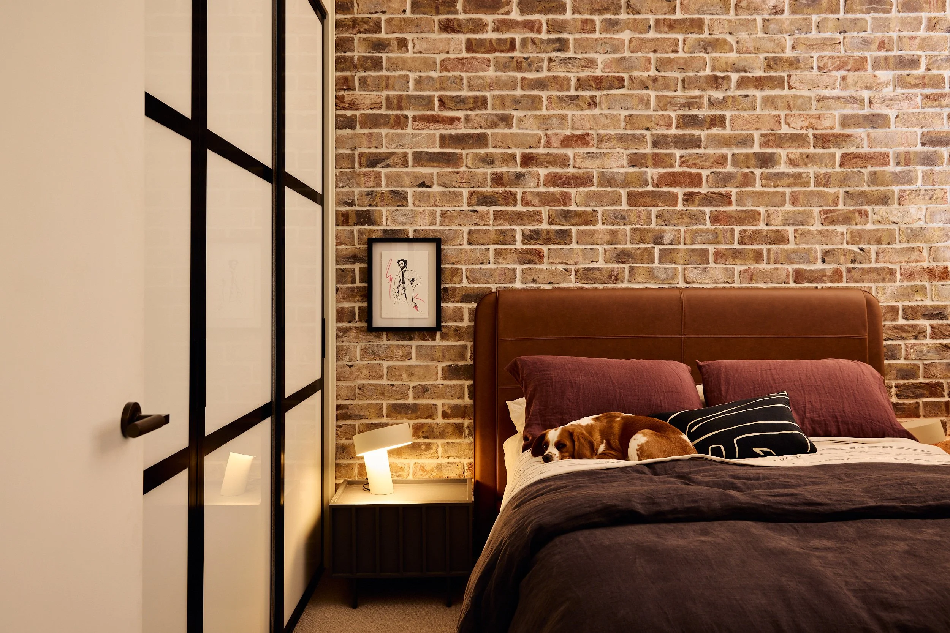
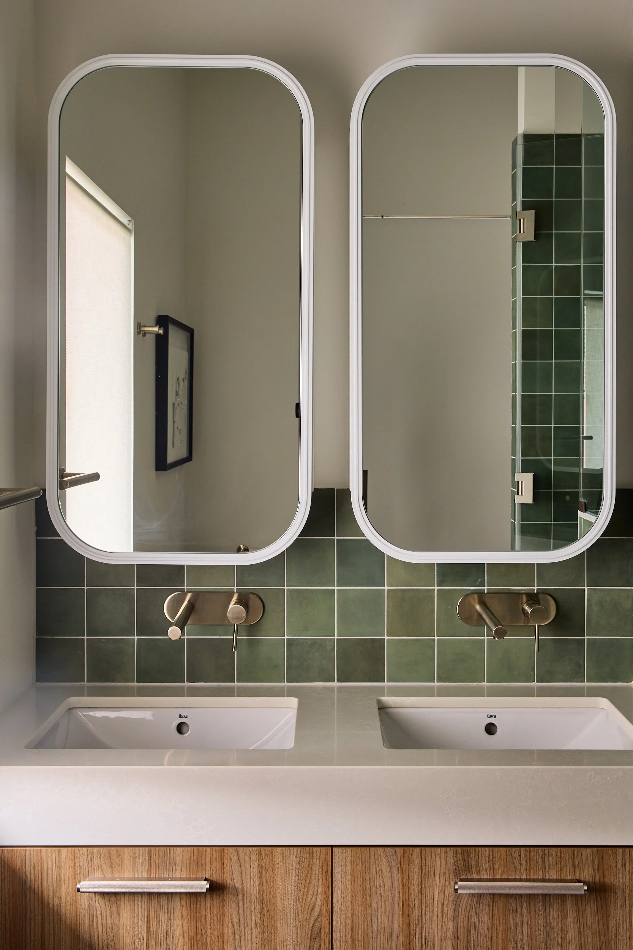
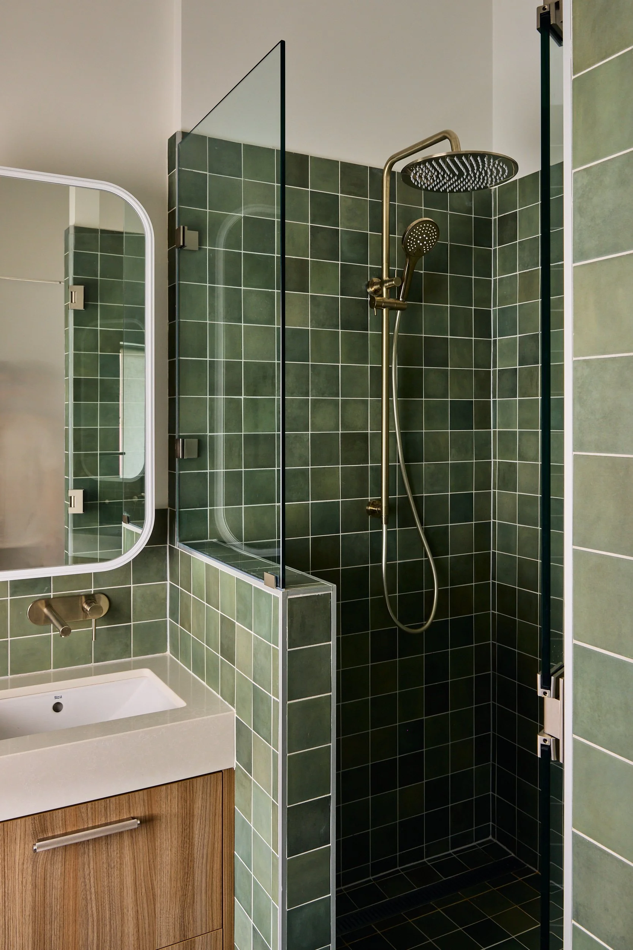
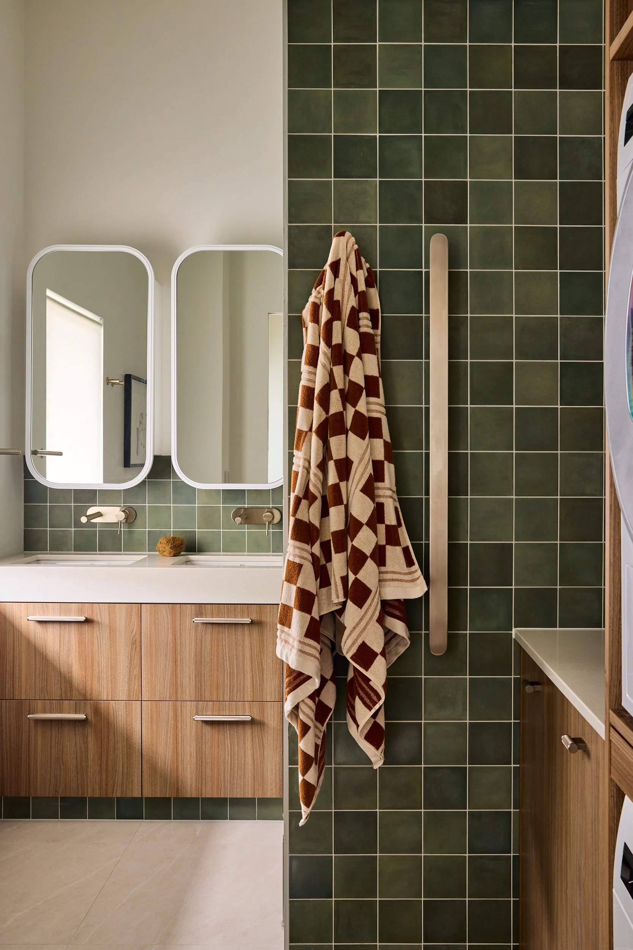
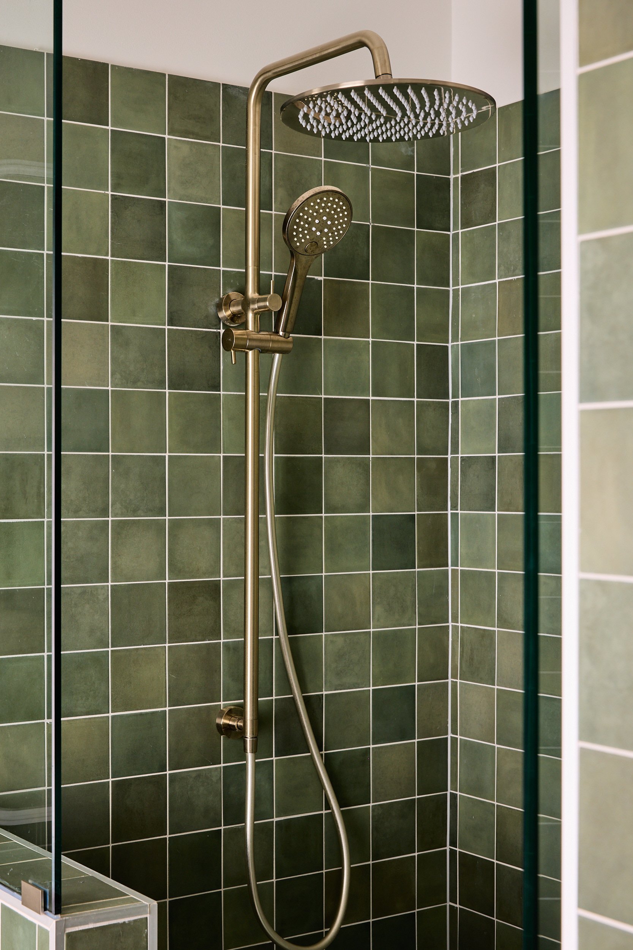
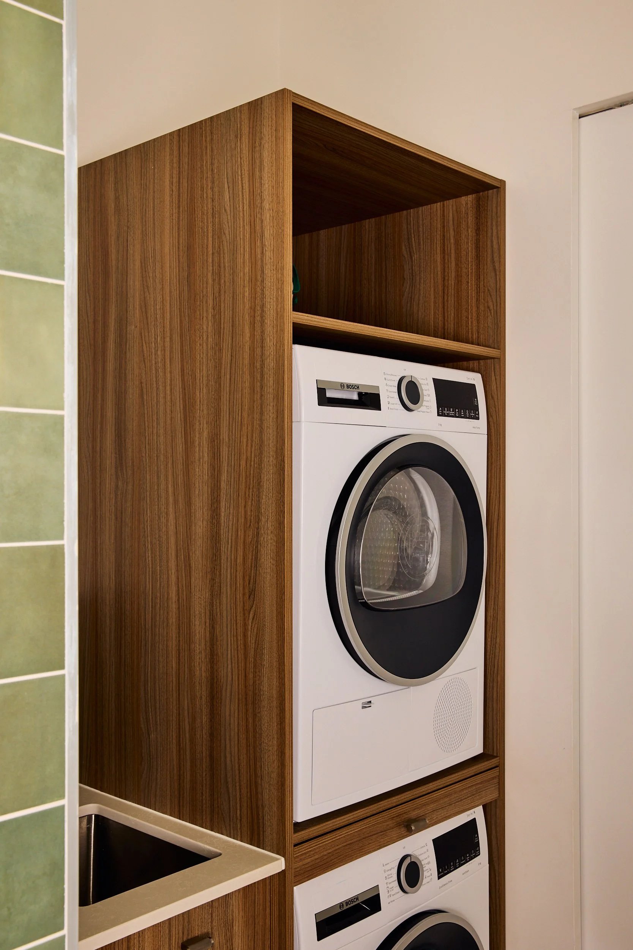
We had a void – right over the main entry – while it looked fabulous (for the 2 seconds you see it on entry of the apartment), loosing the void meant we could have a double vanity, a walk in shower, a dedicated laundry space plus extend the robe in the Master to the full width of the bedroom. A win for functionality!
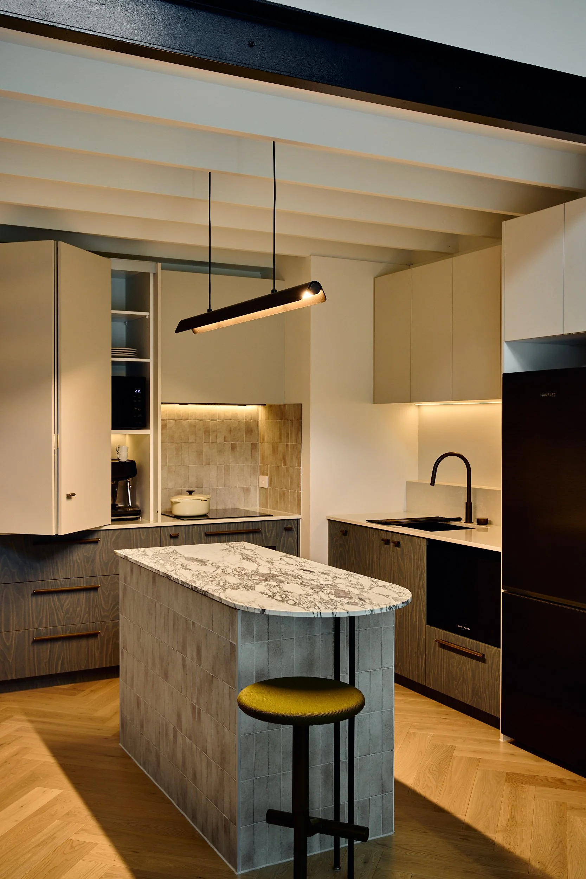
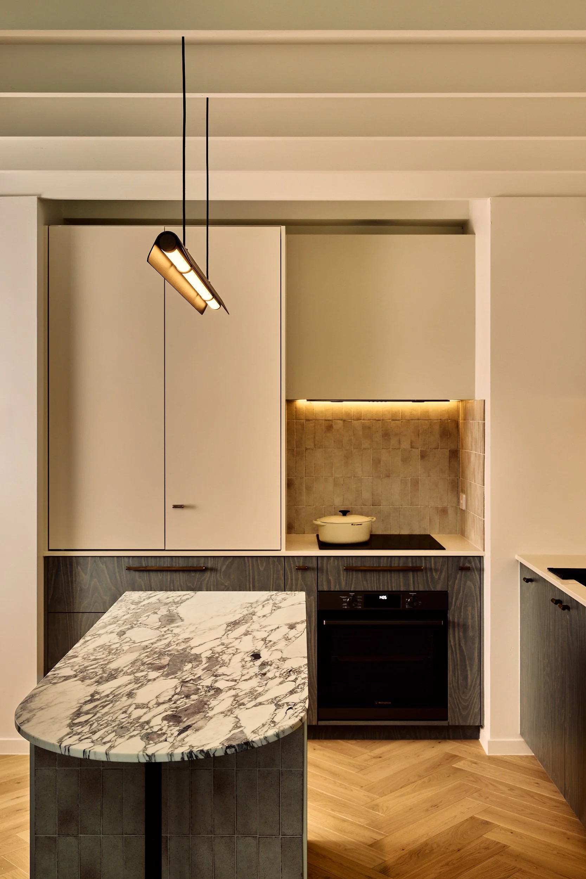
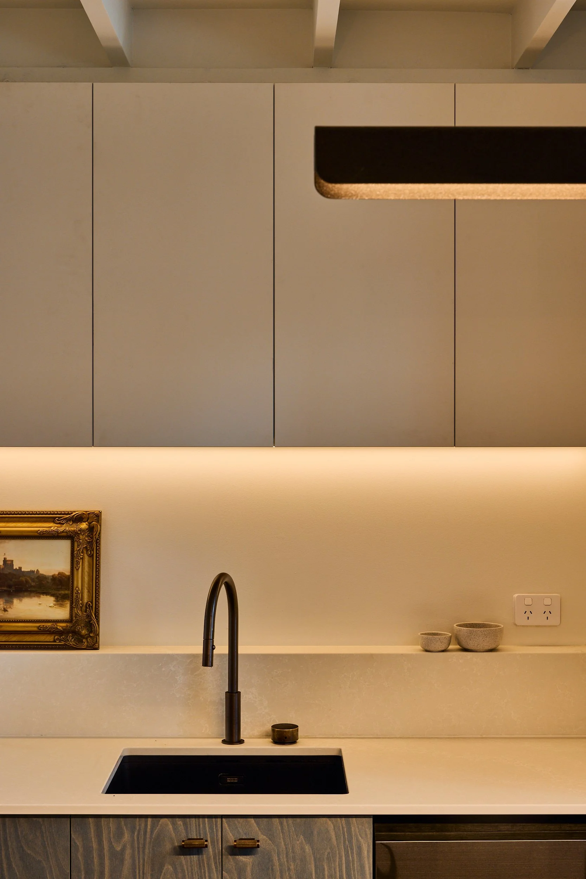
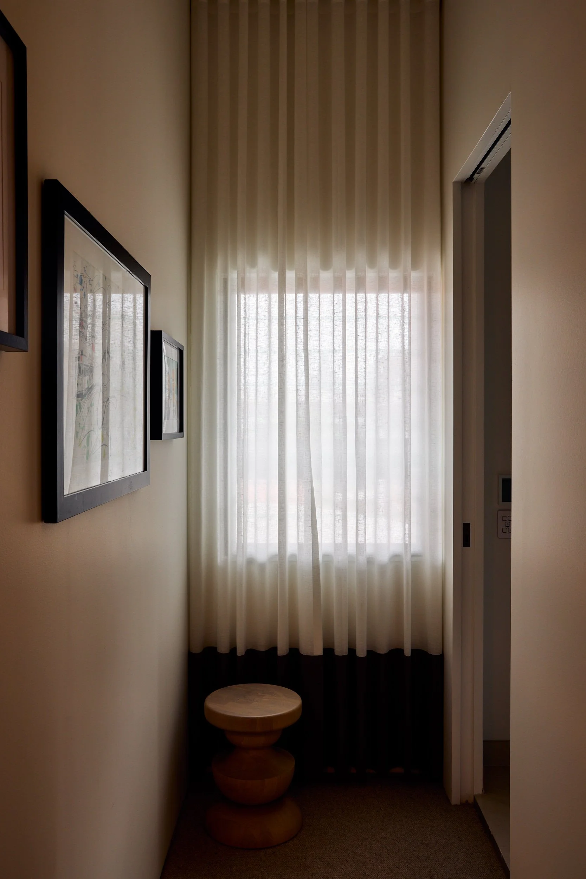
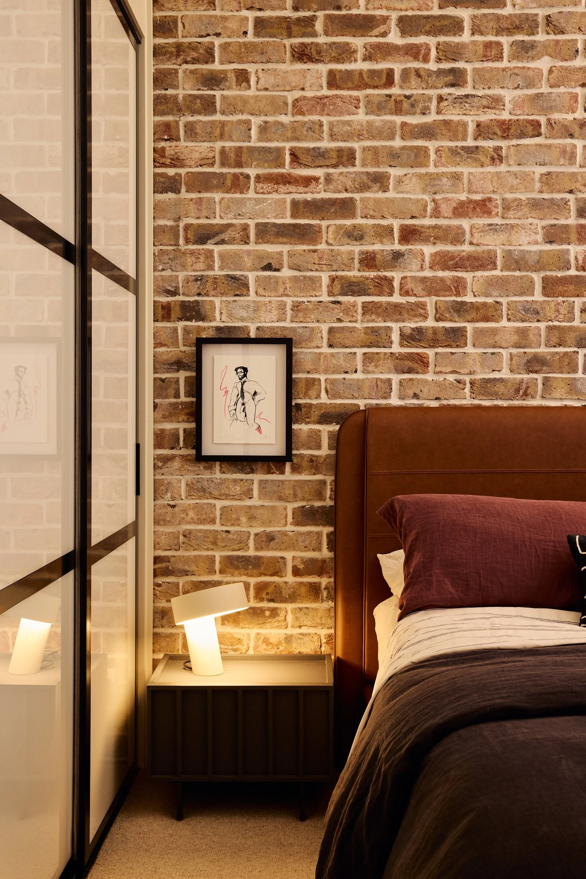
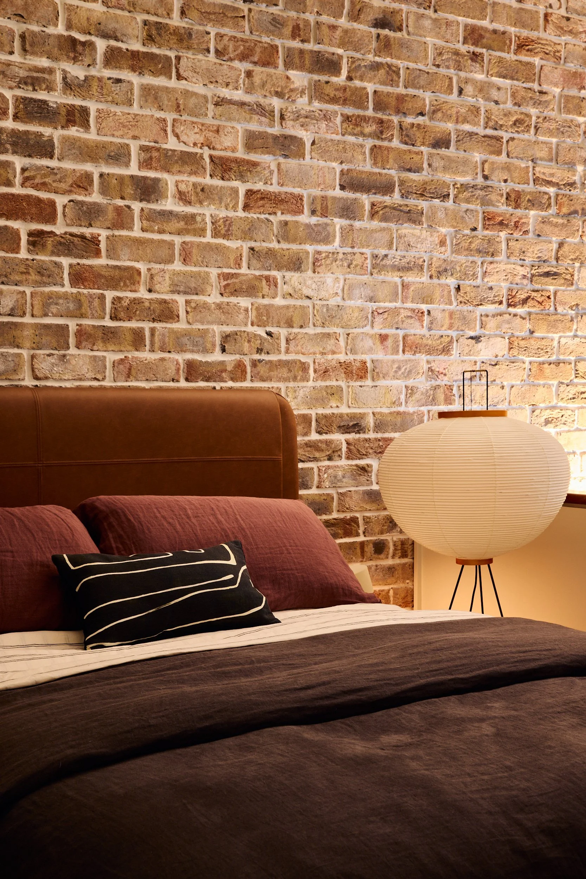
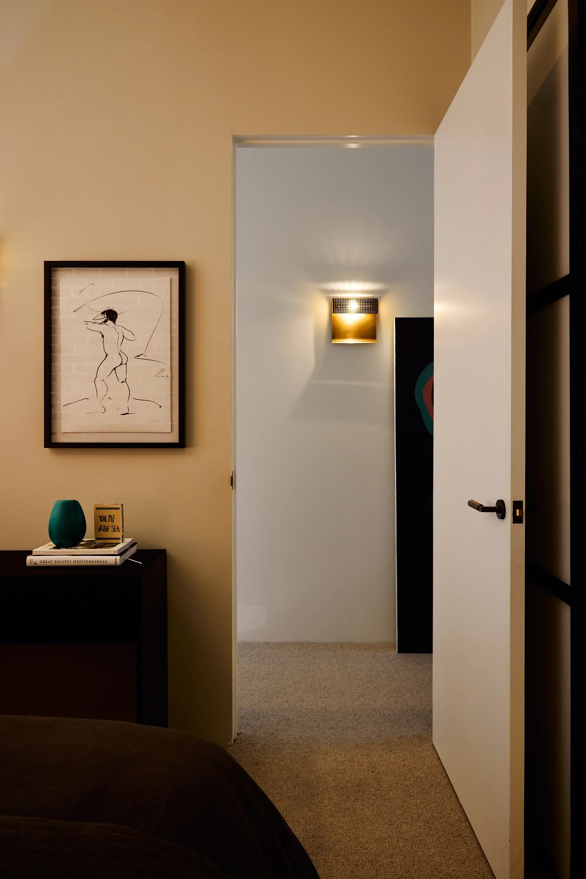
Aesthetically, we knew this home had to be packed with personality. we were guided by our clients very different, and very specific briefs, so our aim was to create blend of a modern farmhouse combined with a New York loft apartment – all in the heart of Teneriffe!






Inspired by this project?
Get in touch to book a free discovery call to chat through your project and get a detailed outline of next steps.