
SAPPHIRE STREET
Residential Family Home
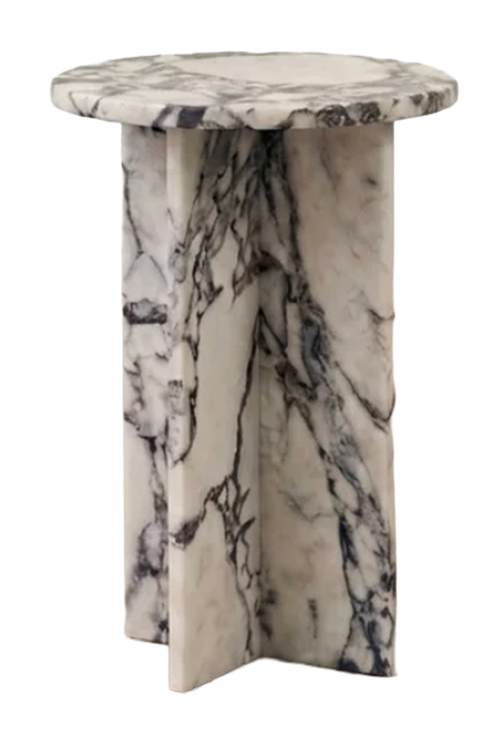
Sapphire
Scope:
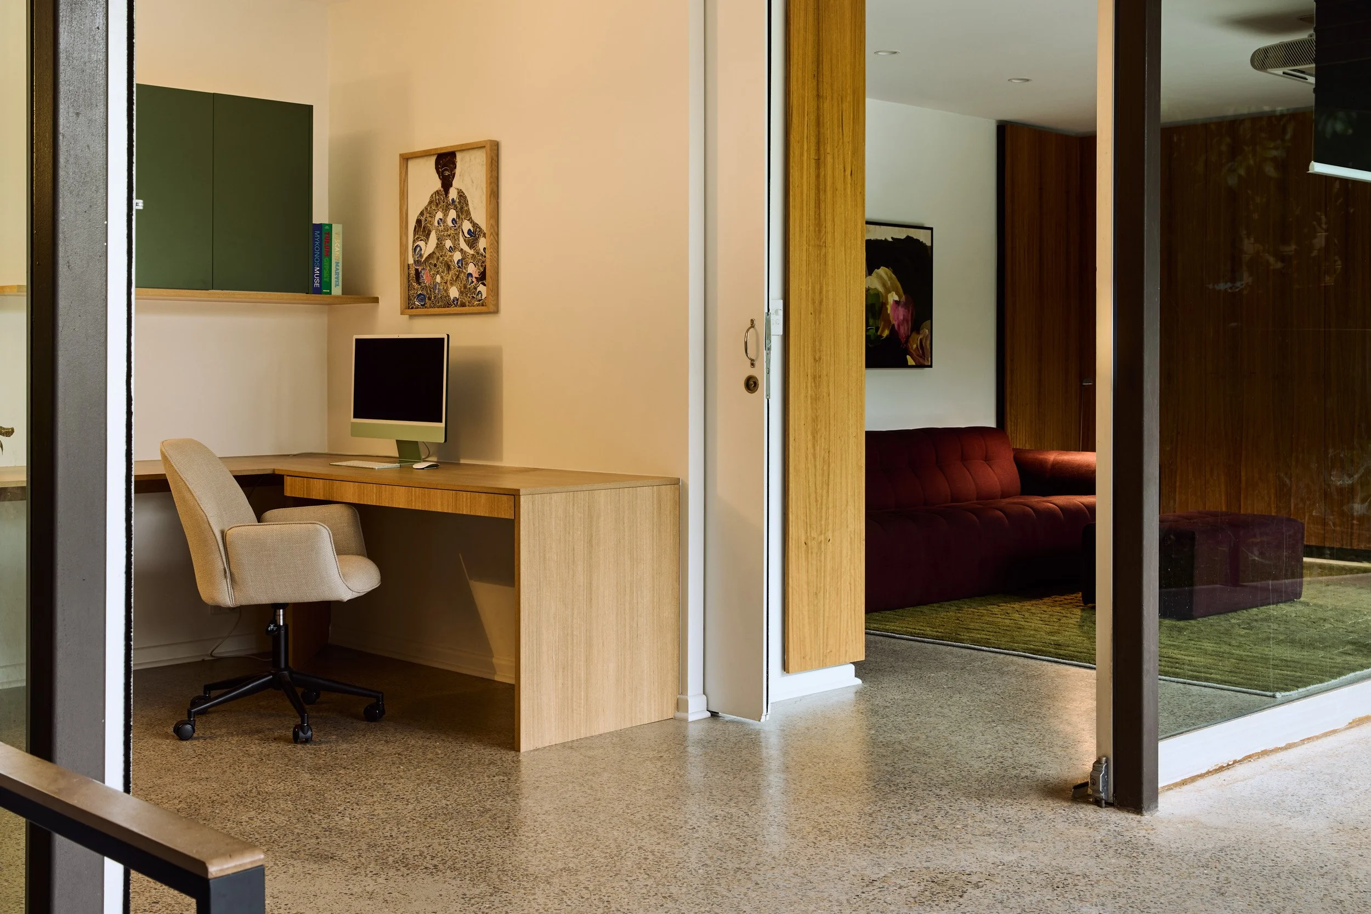
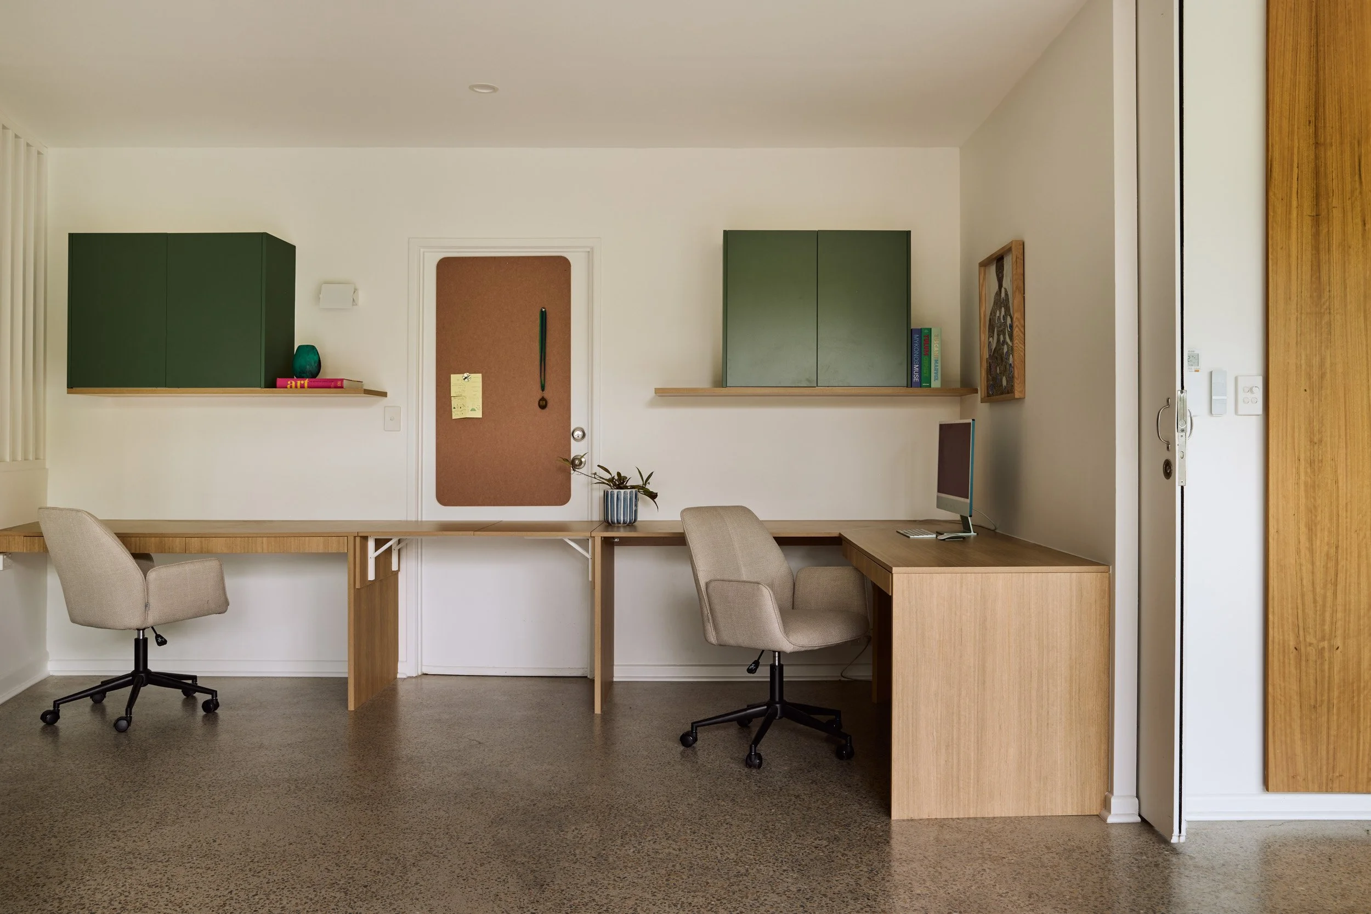

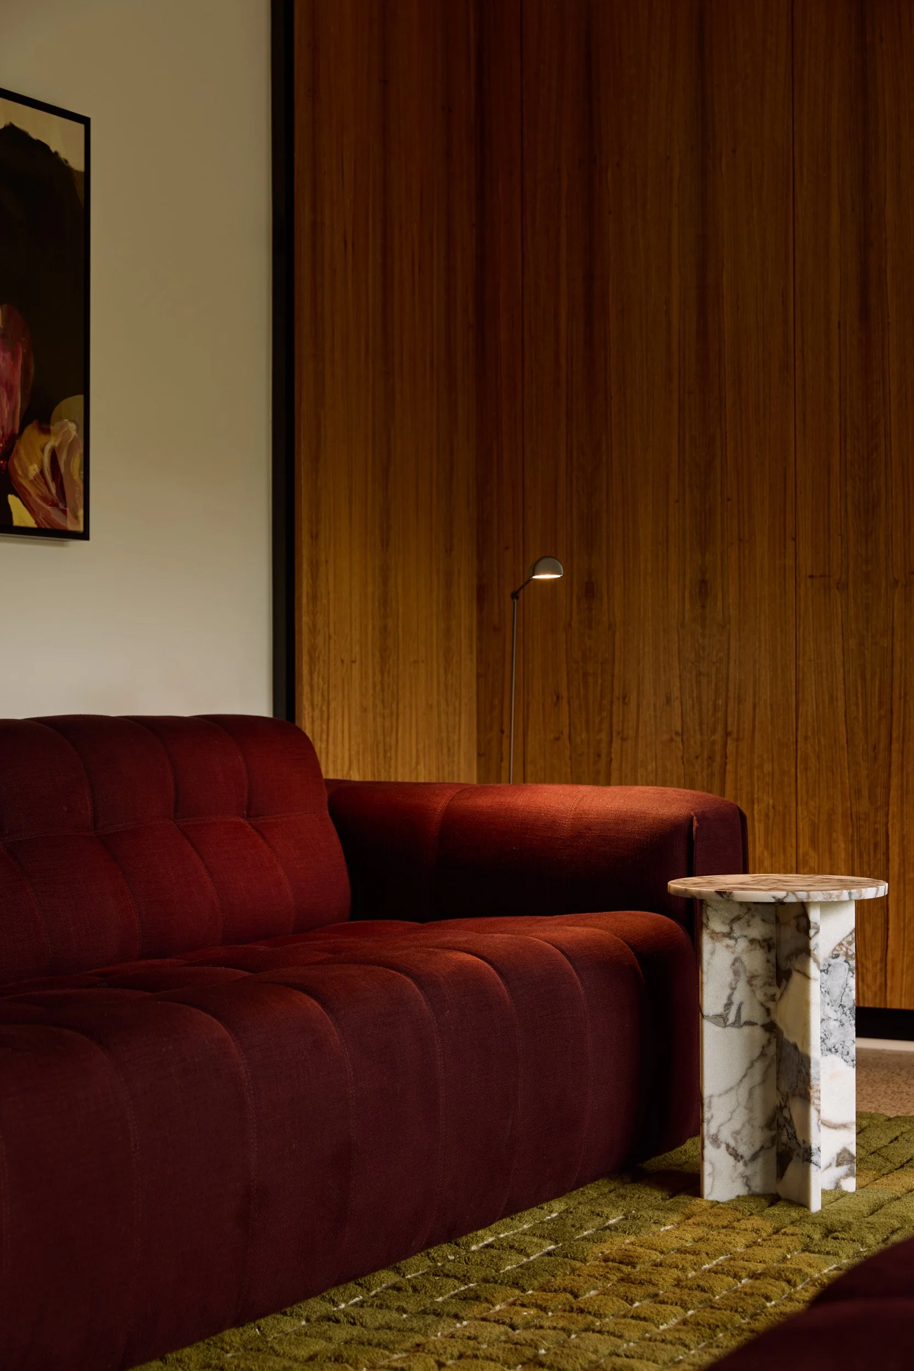
Home Renovation, Spatial planning, Kitchen relocation and renovation, Study and Storage Solutions, Media and Living. Design and Construct
Builder: Universal Fitouts
Joiner: Streamline Cabinets
Photographer: Josef Ruckli
Year: 2026
Amazing home and location, but the wrong layout for your family? That’s why the owners of Sapphire approached us.
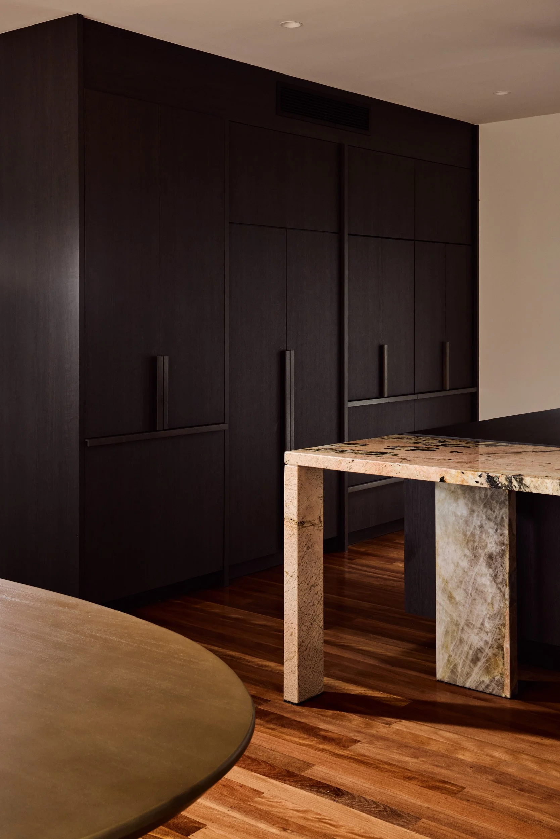
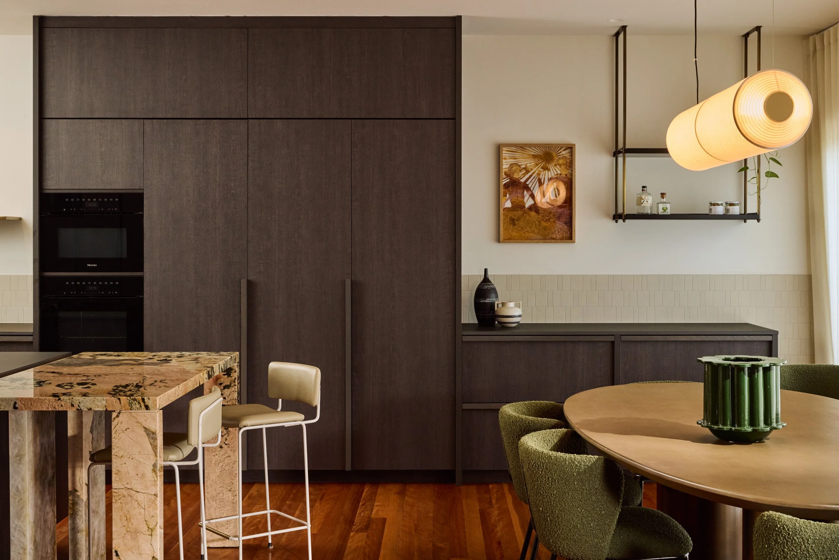
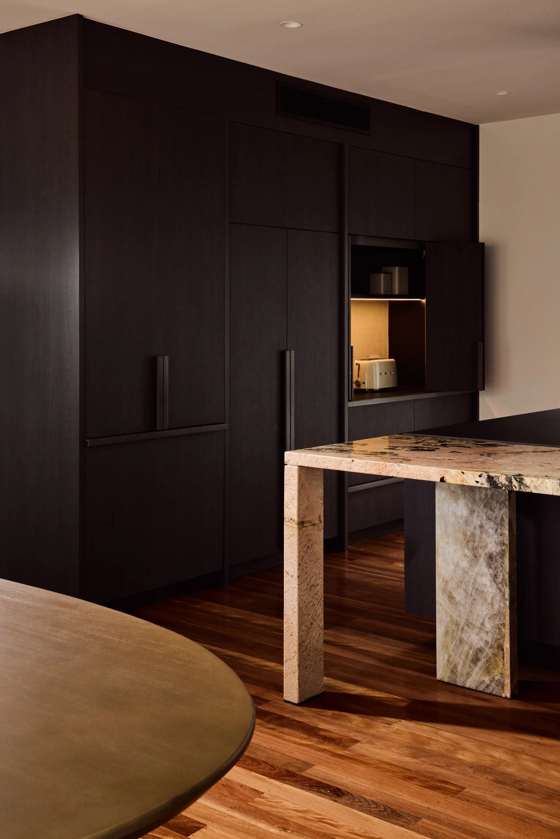
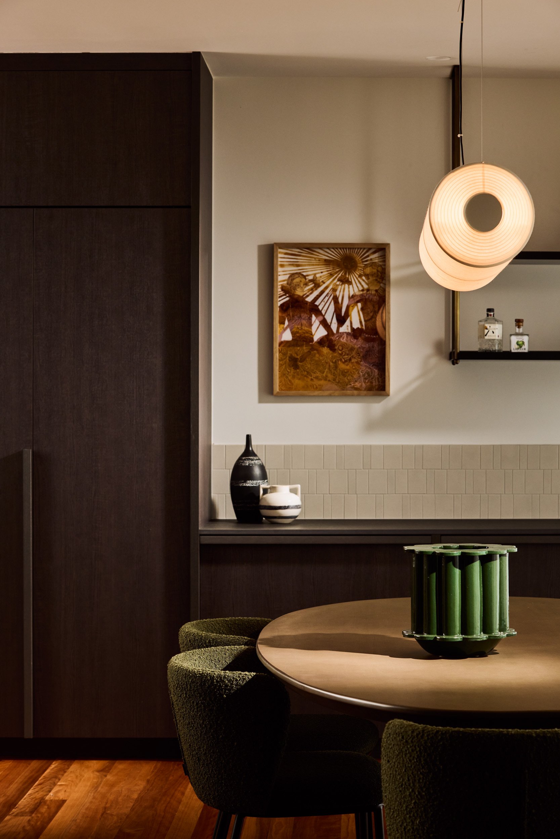
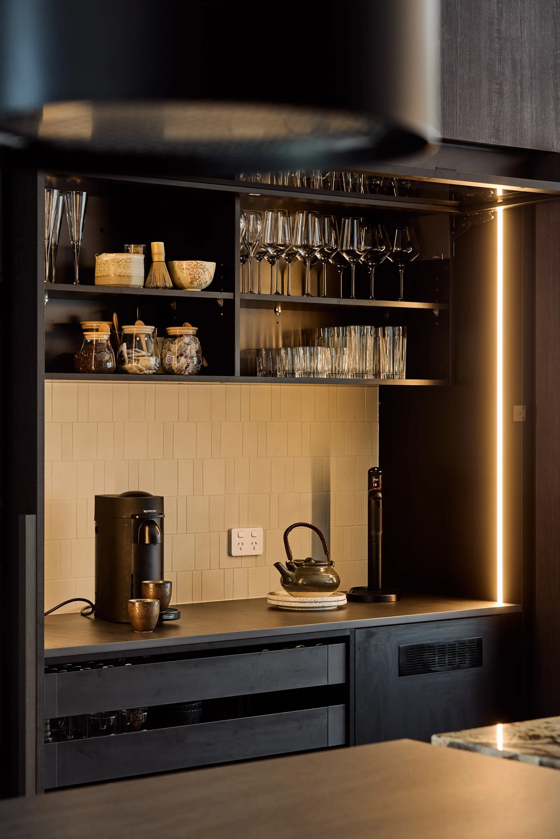
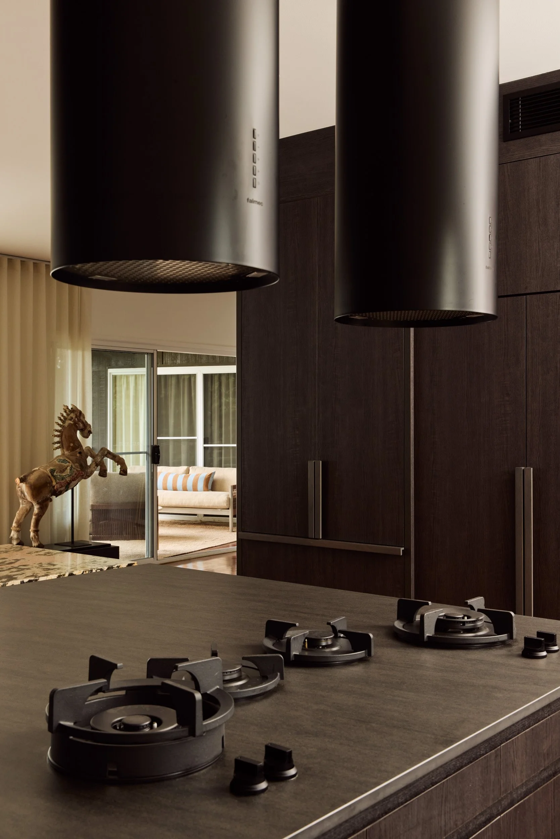
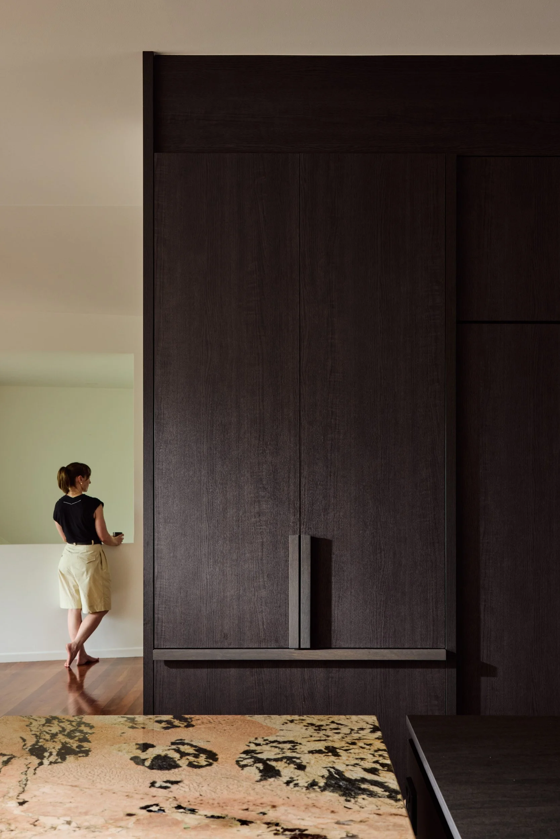
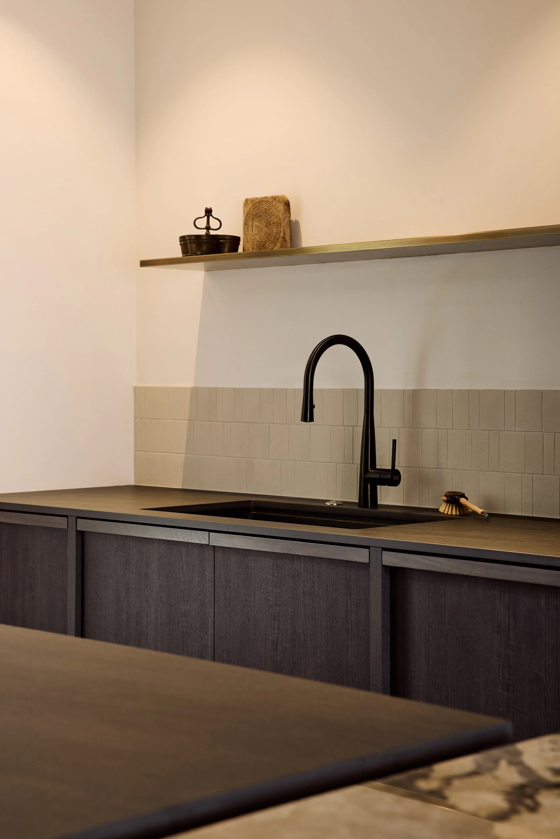
When a home has the perfect location but the wrong layout, great design can completely transform the way you live. The Sapphire St is a perfect example of thoughtful re-planning, clever use of space, and the power of standout materials.
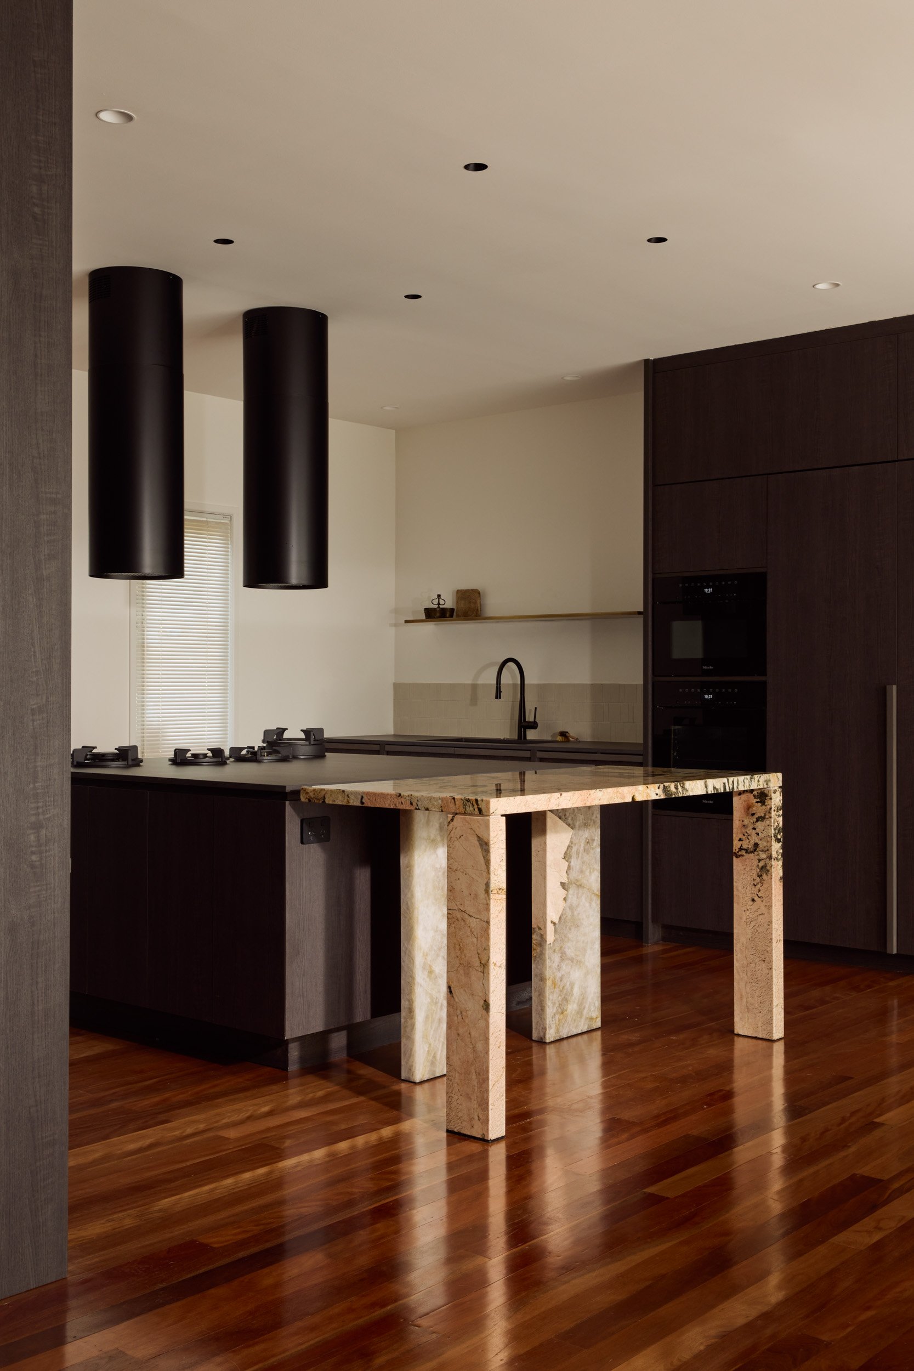
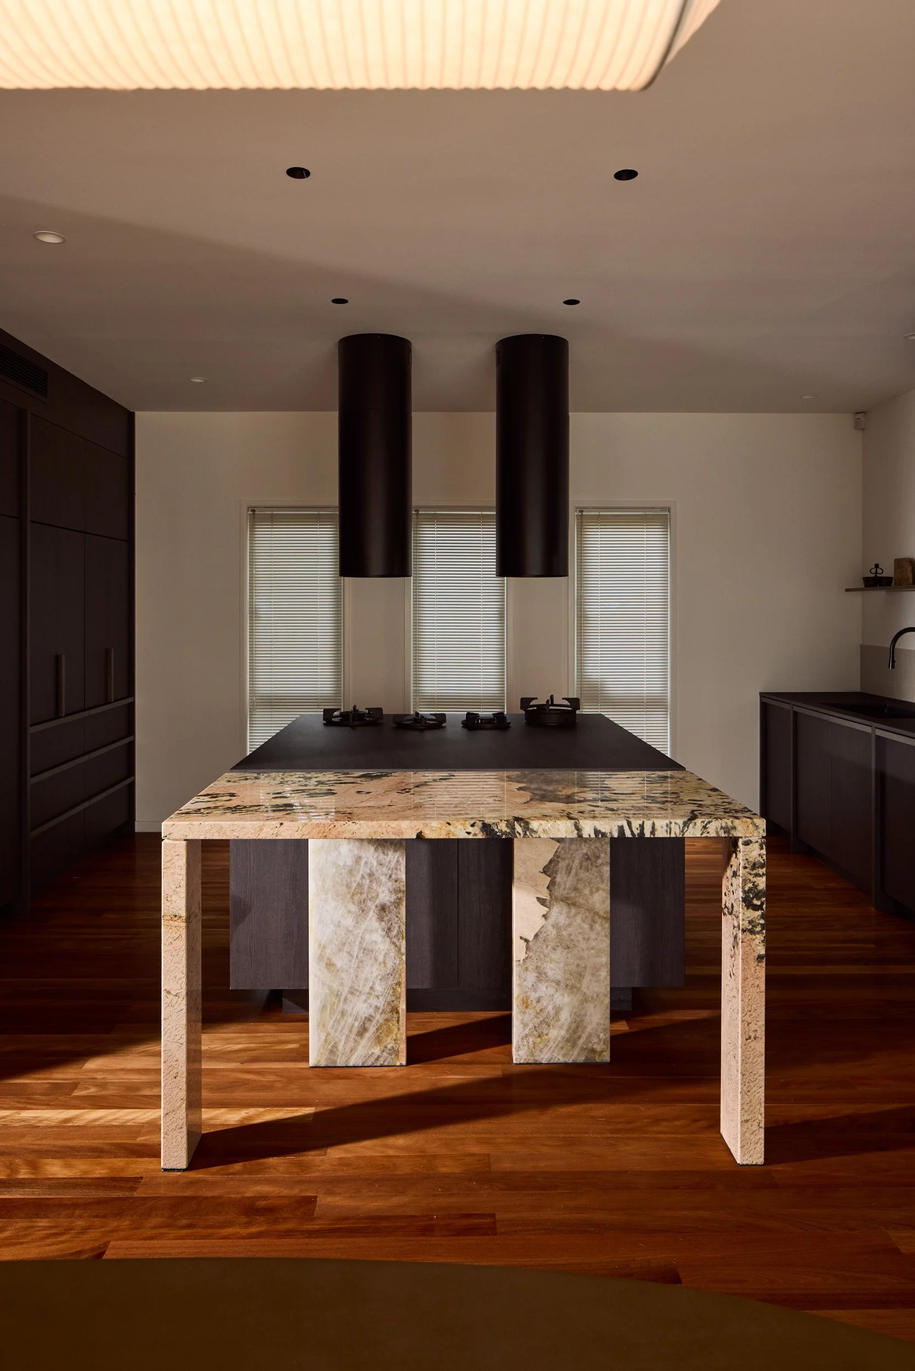
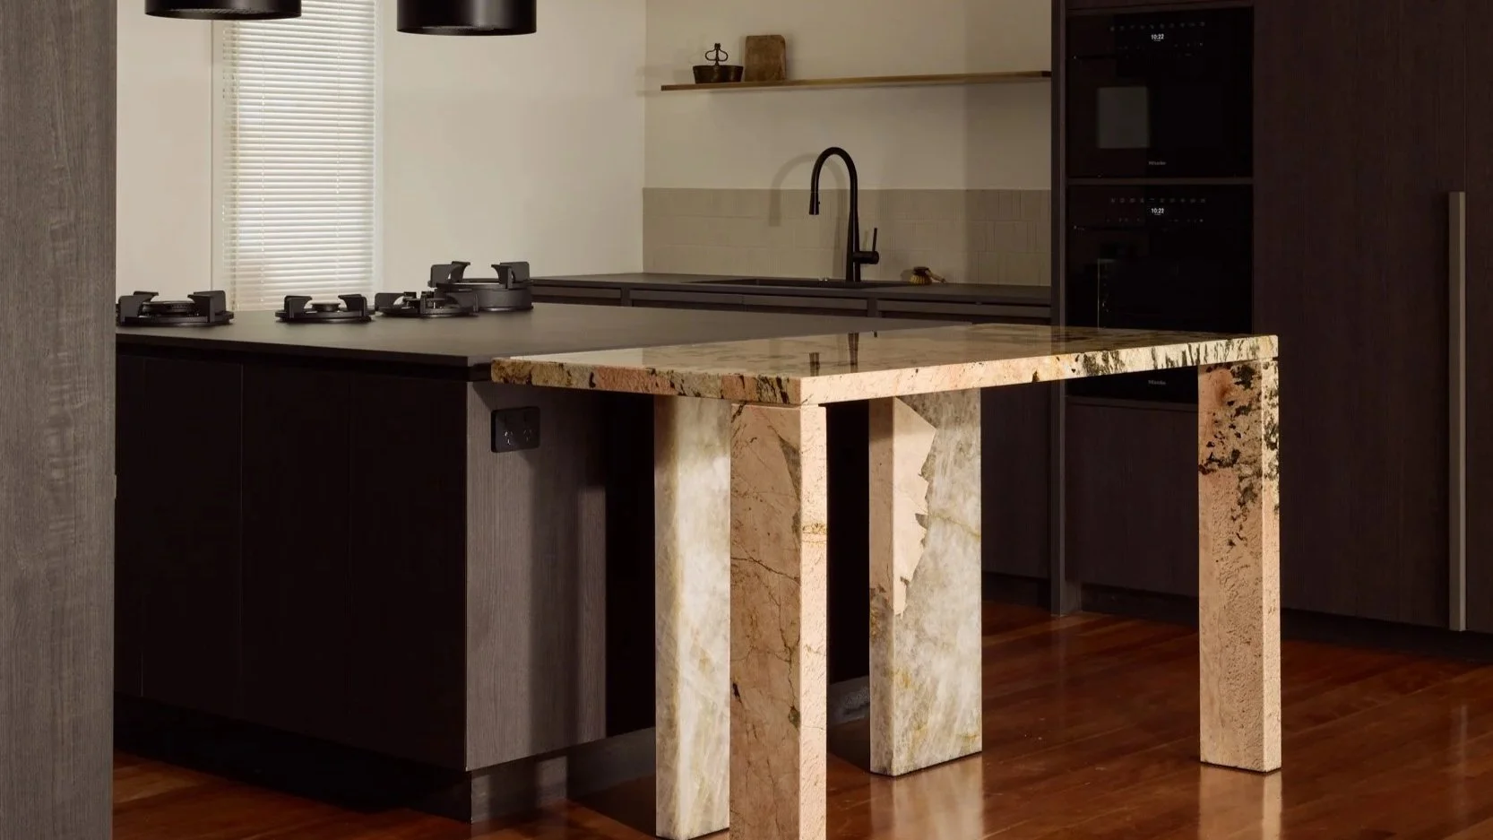
Before purchasing, the homeowners loved almost everything about the property – the neighbourhood, the feel of the home, and the opportunity to make it their own. But there was one challenge: the original kitchen was far too small for a family that cooks, bakes, and gathers around food. With the existing kitchen tucked into a very small footprint, it simply wasn’t workable for their lifestyle. Cooking is a daily joy for this family, and the kitchen needed to support that, both practically and emotionally.
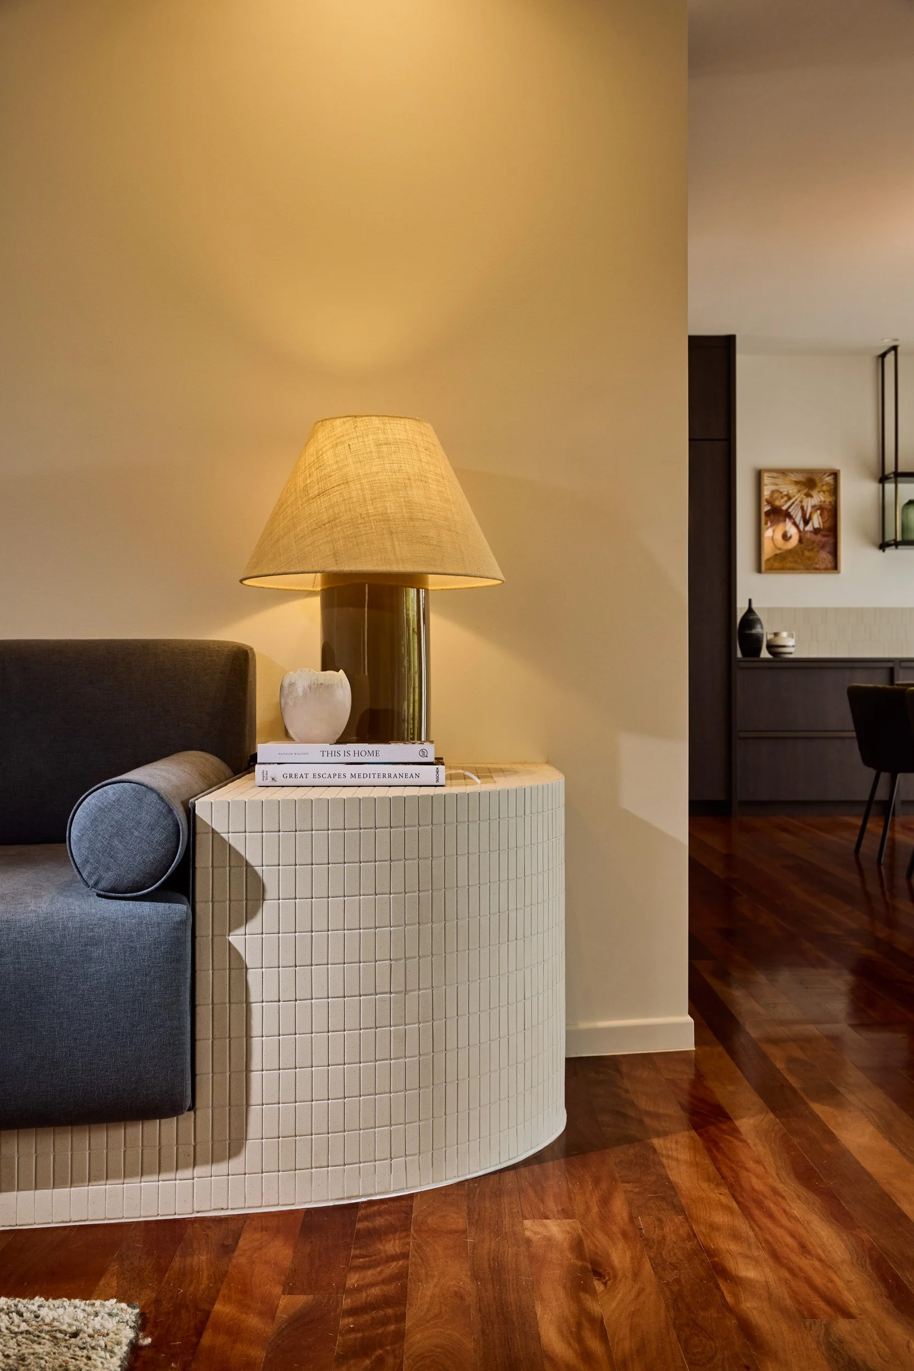
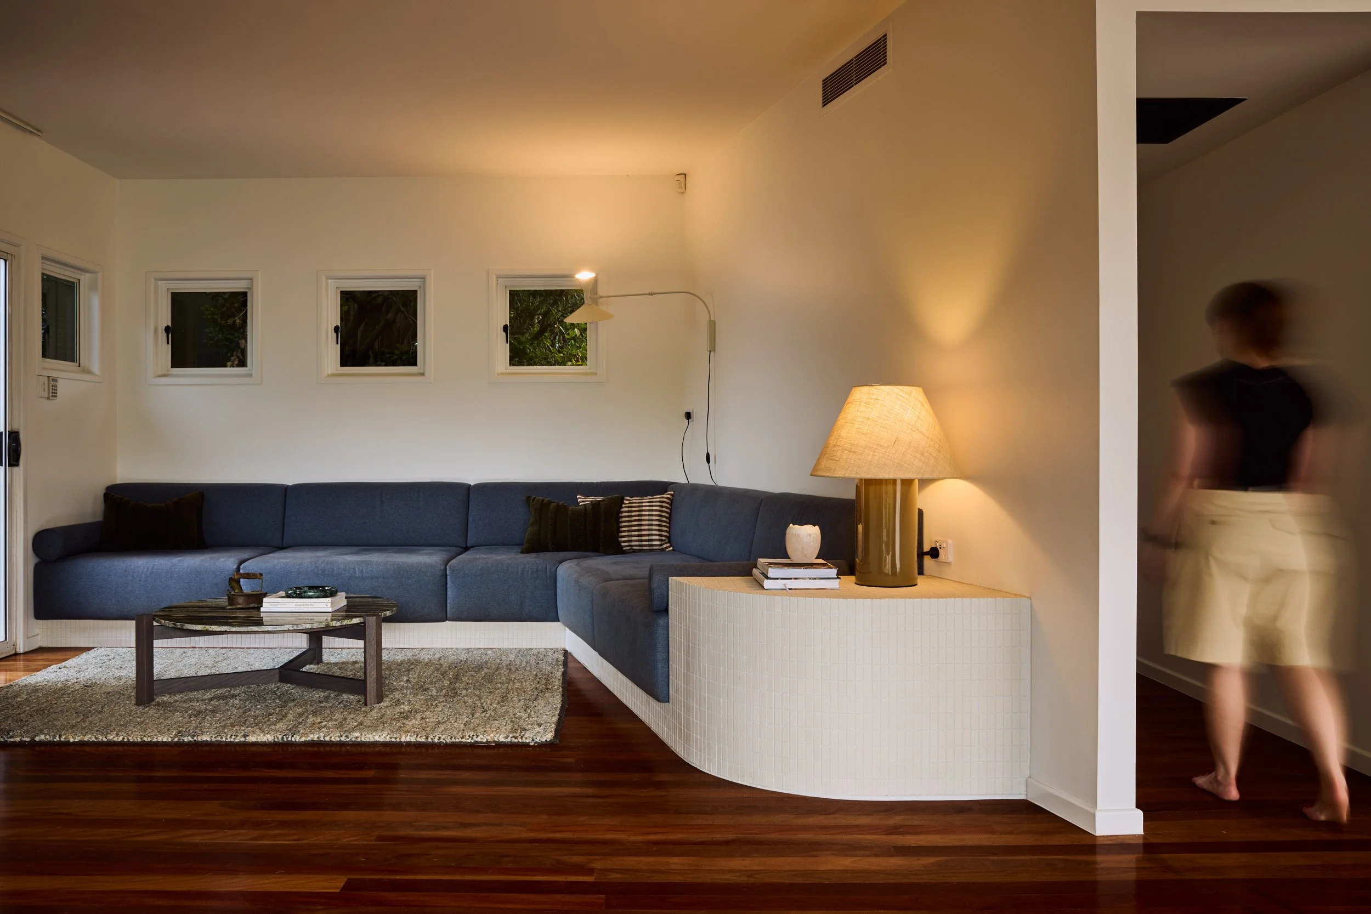
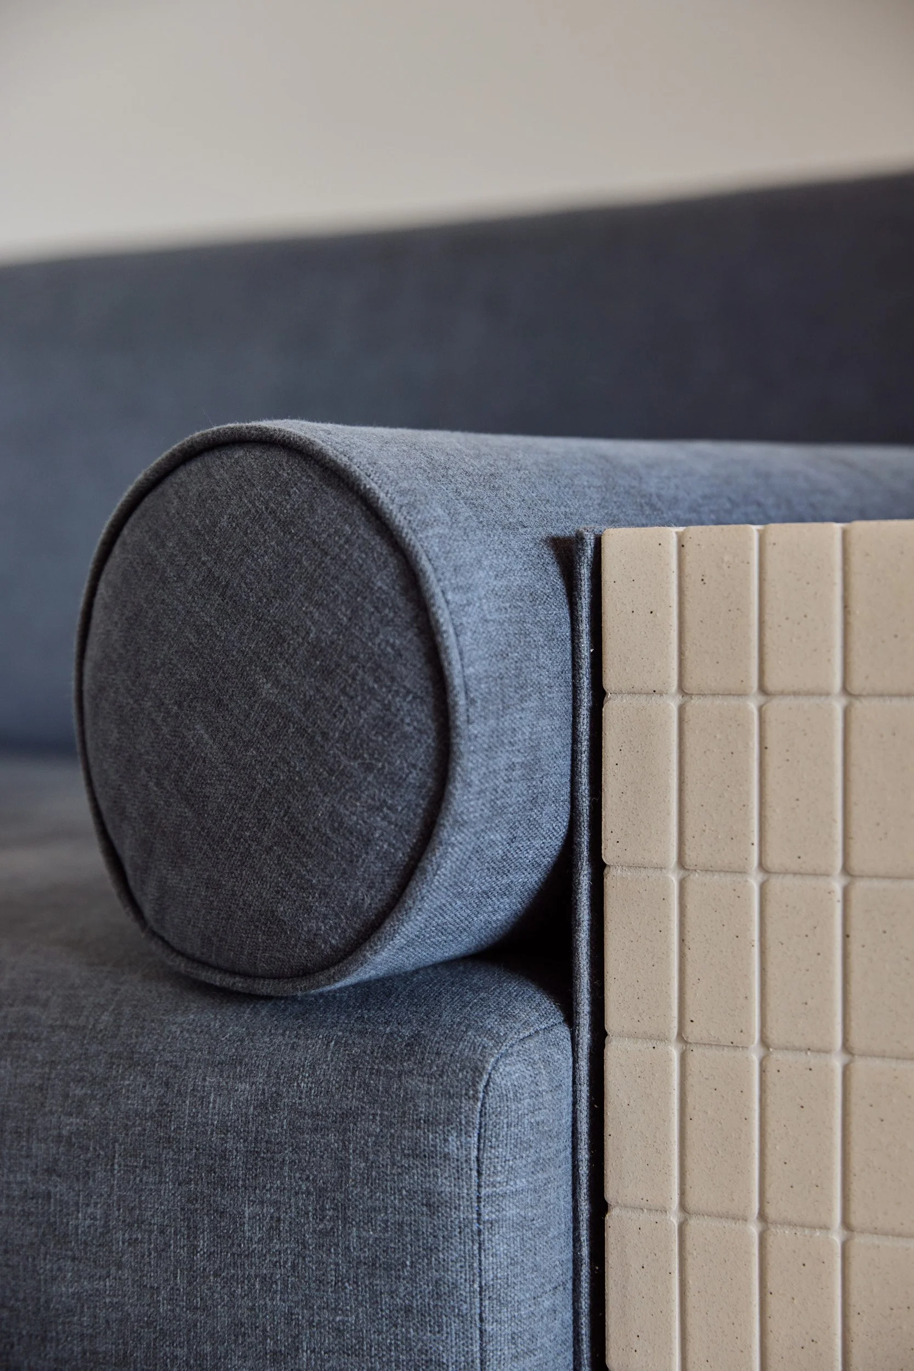
We were brought into the process early, and immediately saw the opportunity to rethink the way the home was used. Instead of trying to make the tiny kitchen work, we proposed something bold: relocating the kitchen entirely to a previously under-utilised area of the home. We reimagined the old kitchen space was then reimagined as a cosy family nook with custom bench seating, and created a warm, inviting zone for coffee, reading, or connecting.
The result? A layout that finally matched the way the family lives, cooks, and entertains - their perfect home!
Inspired by this project?
Get in touch to book a free discovery call to chat through your project and get a detailed outline of next steps.