

RIVERGUM HOUSE
Residential Family Home – South Brisbane

Rivergum
Scope: Kitchen and adjoining areas and Ensuite
Joinery: Facoory Cabinetry
Build: Inspiring Home Renovations
Styling: Market Ready Properties and Design & Co
Photography: Musted Media
Every Family home loves a refresh – especially if cocktails are involved!

With the kids grown up, the Rivergum family home was ready for a makeover. With the kitchen at the rear of the home – overlooking the large deck and pool, our clients wanted a light minimalistic feel, in the hub of their home.
Big entertainers, they wanted a space for everyone to come together for gatherings, and breakout spaces for kids or cocktails with friends.
The family always felt like there wasn’t enough space when family and friends came over – so we looked slightly outside our original scope and utillised a room which had been mainly used for storage. With the kitchen central to the dining space and the “storage” space – the Martini Lounge was born! Now the family can get together and enjoy, kitchen, dining and sip cocktails in the Martini Lounge!
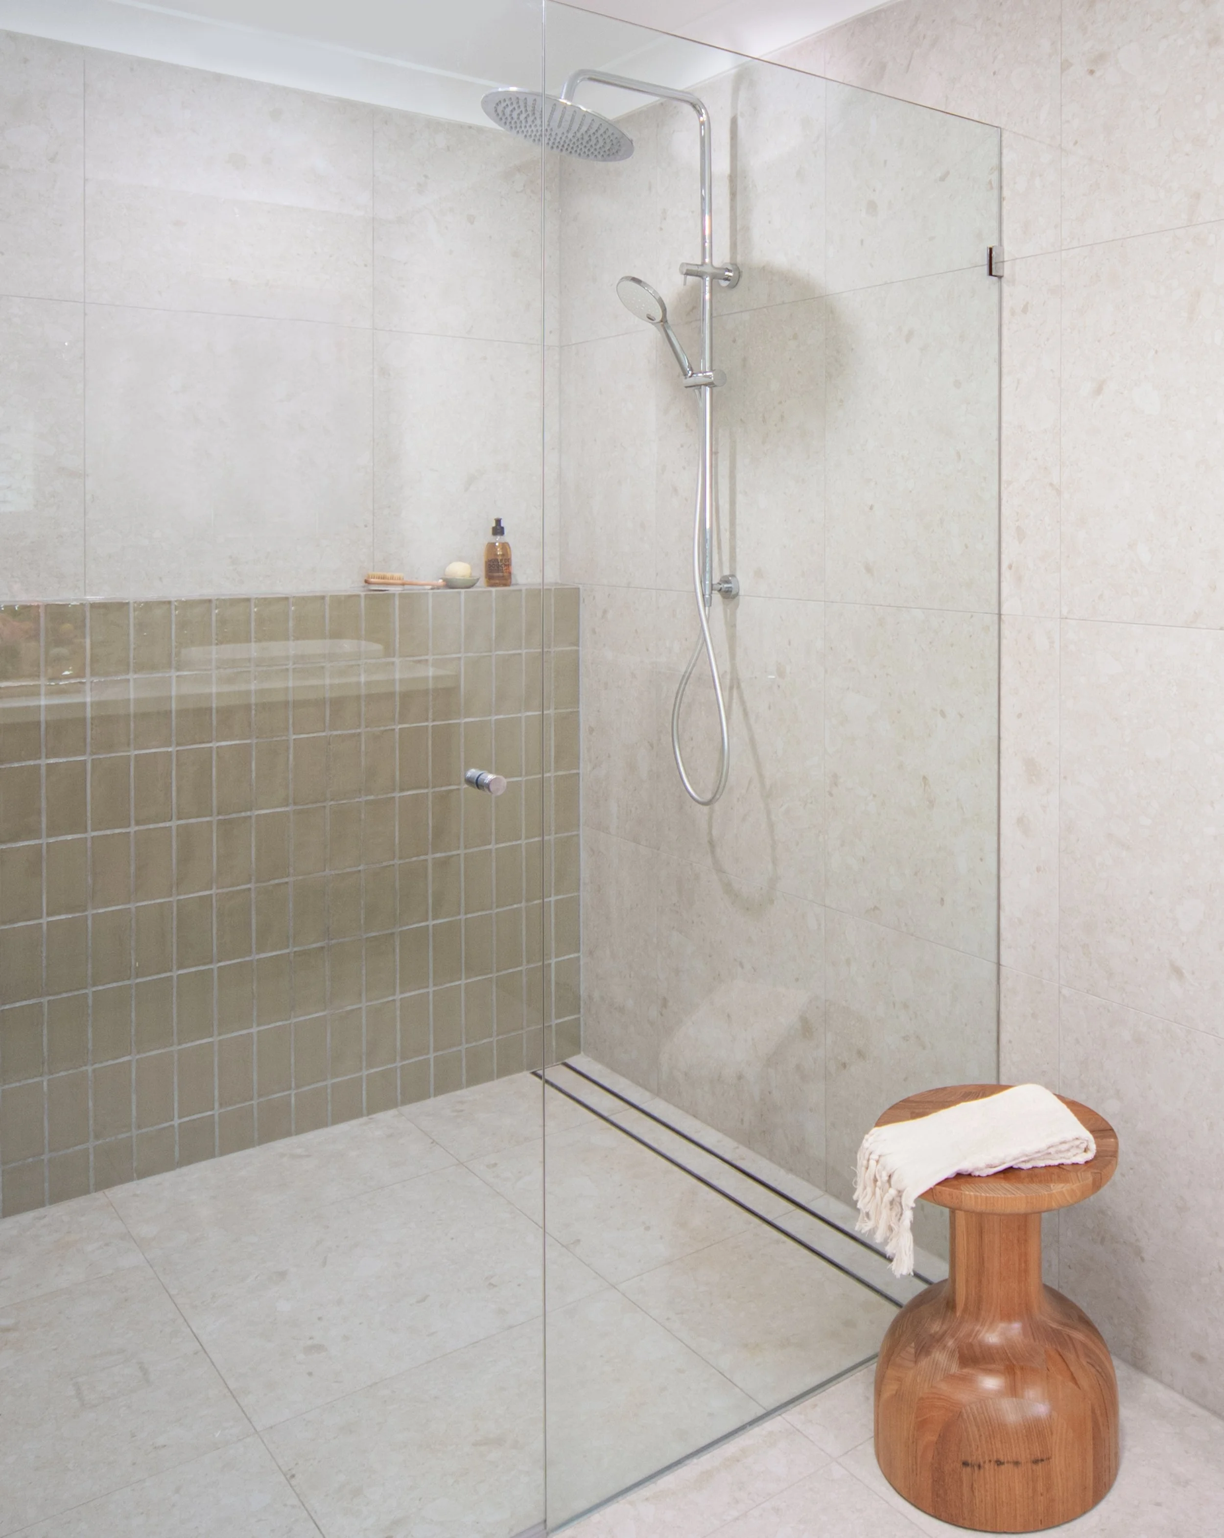
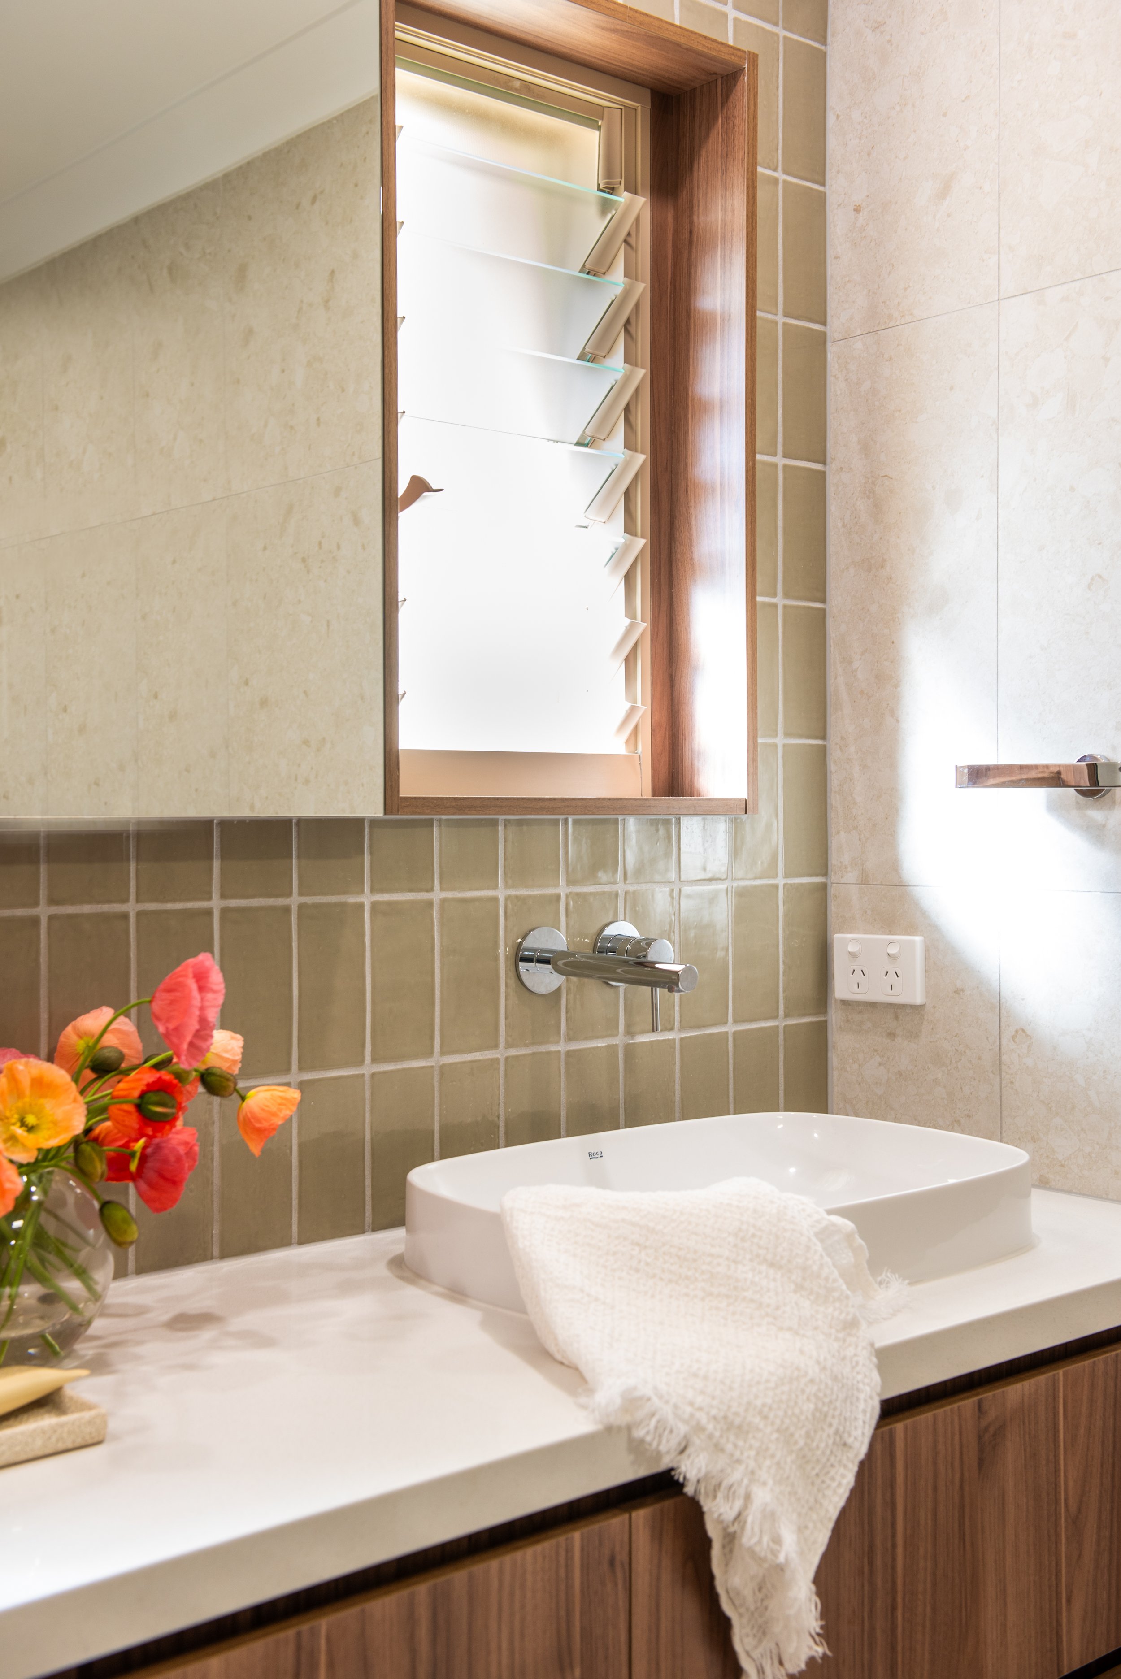
The Master ensuite was upgraded at the same time – removing an old corner bath which wasn’t used, opening up the space to have a large shower, double vanity with oodles of storage!




Inspired by this project?
Get in touch to book a free discovery call to chat through your project and get a detailed outline of next steps.