
PRESTON HOUSE
Rural Family Home
Preston
Scope:
Joinery Design and Finishes
Cabinet Maker: Affordable Quality Kitchens and Bathrooms, Toowoomba
Photographs: Courtesy of client
Year: 2025
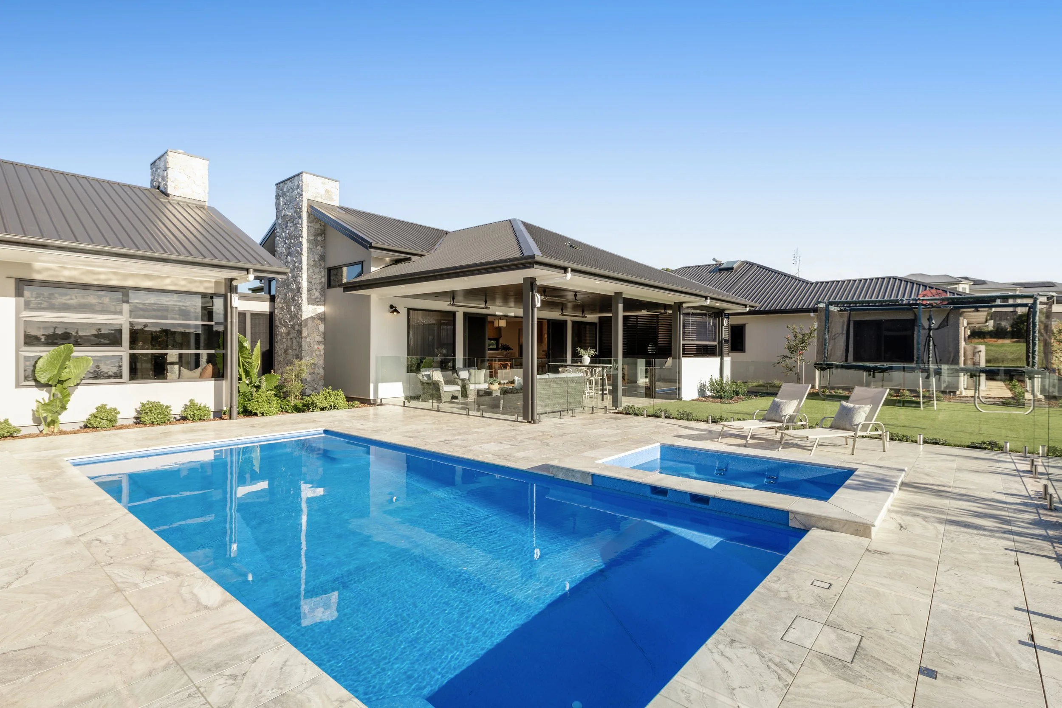
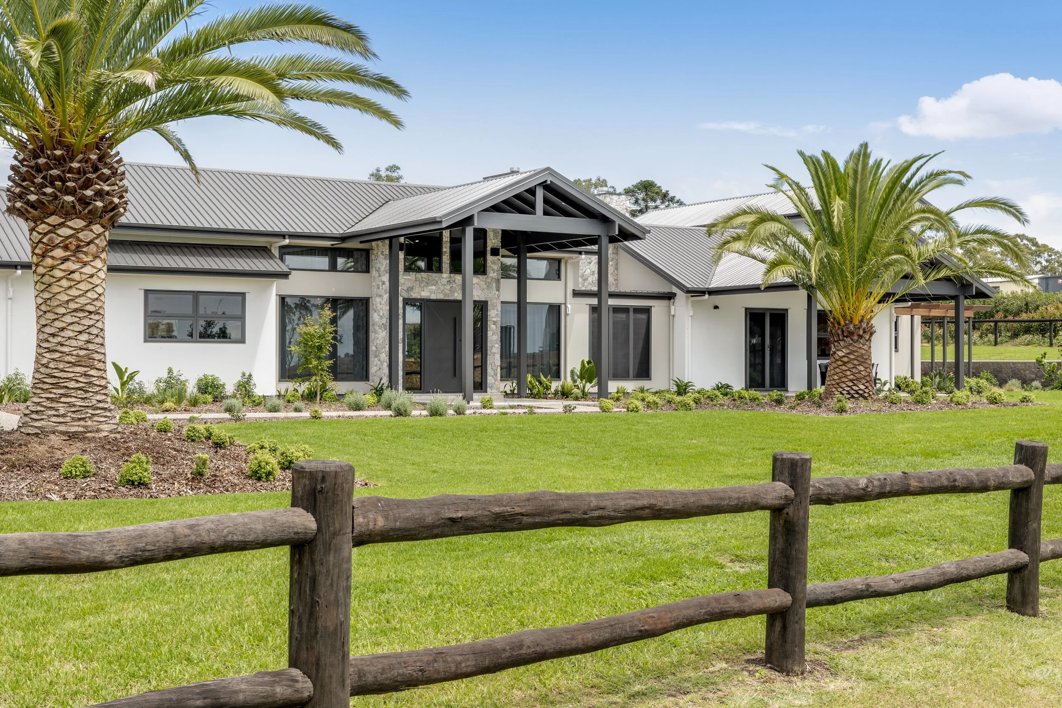
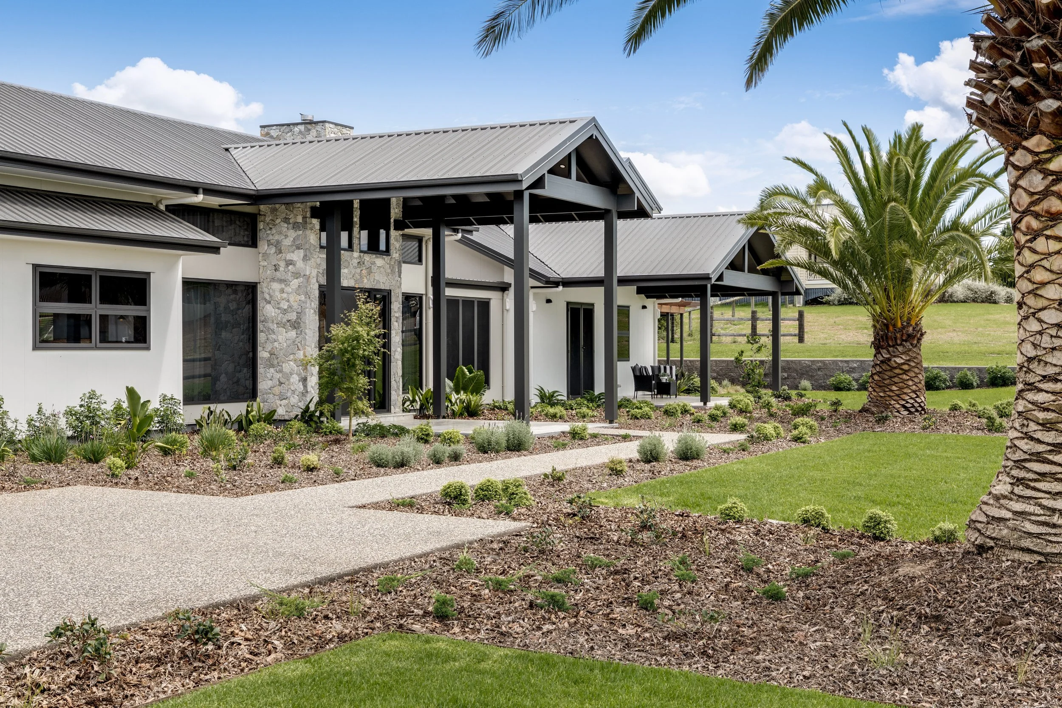
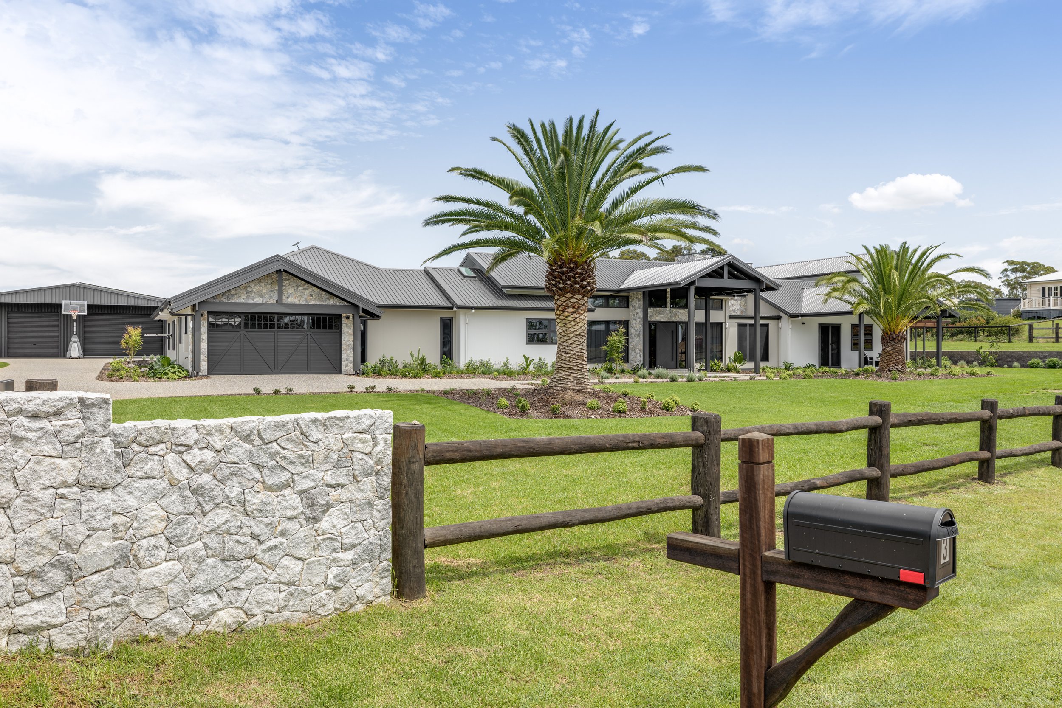
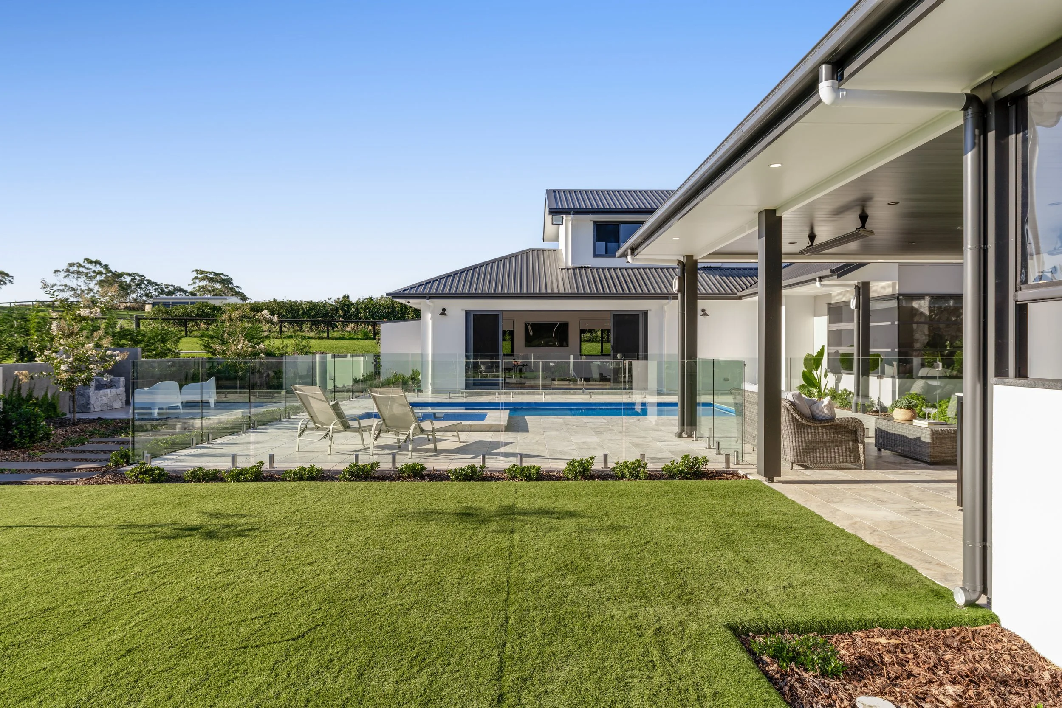
A rural home with wellness and family life top priorities
This was our third project with this beautiful family, who approached us when they purchased the site with an idea of the building design in mind. Working with them and their original plan, tweaking to suit their requirements and lifestyle.
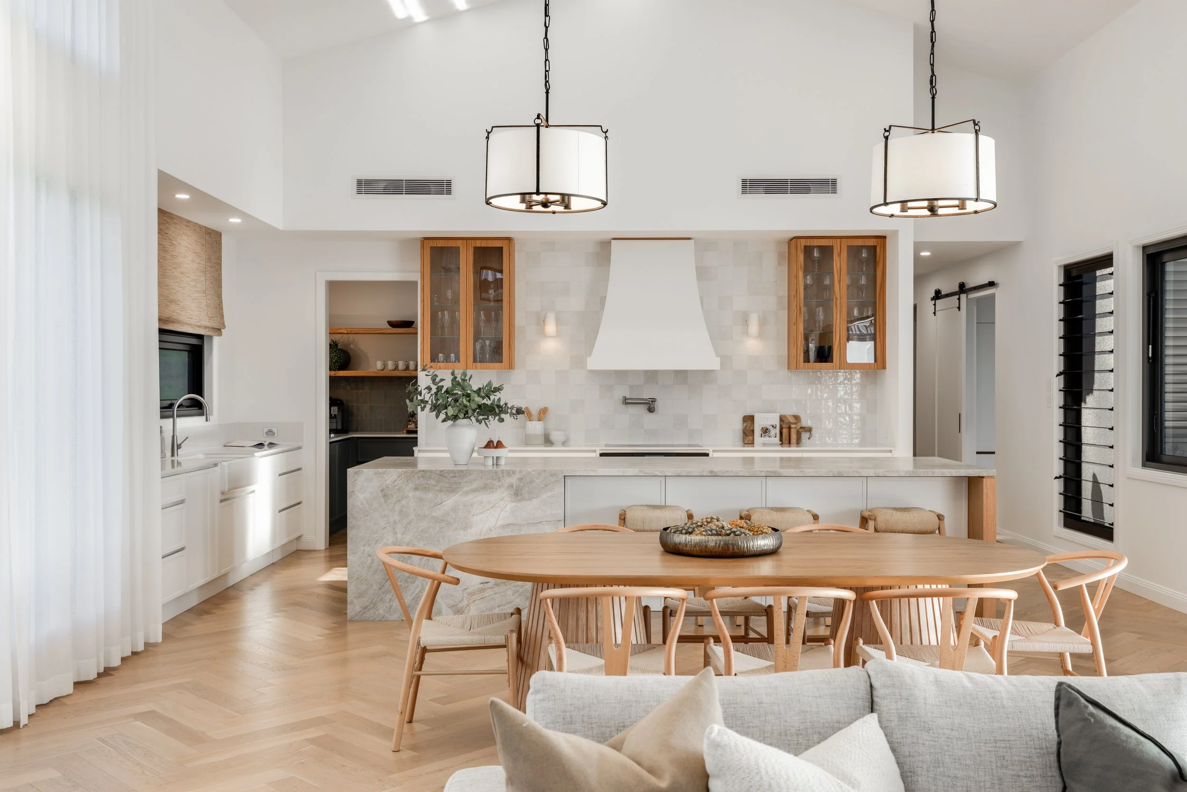
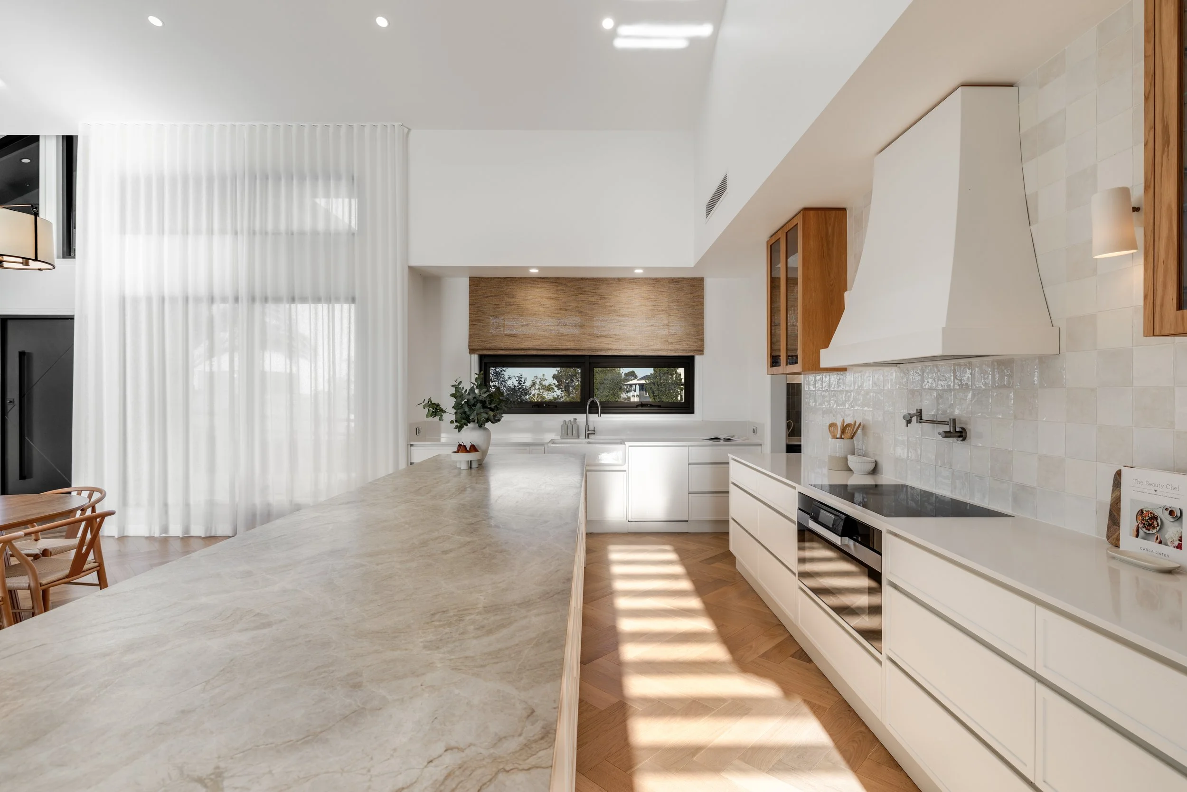
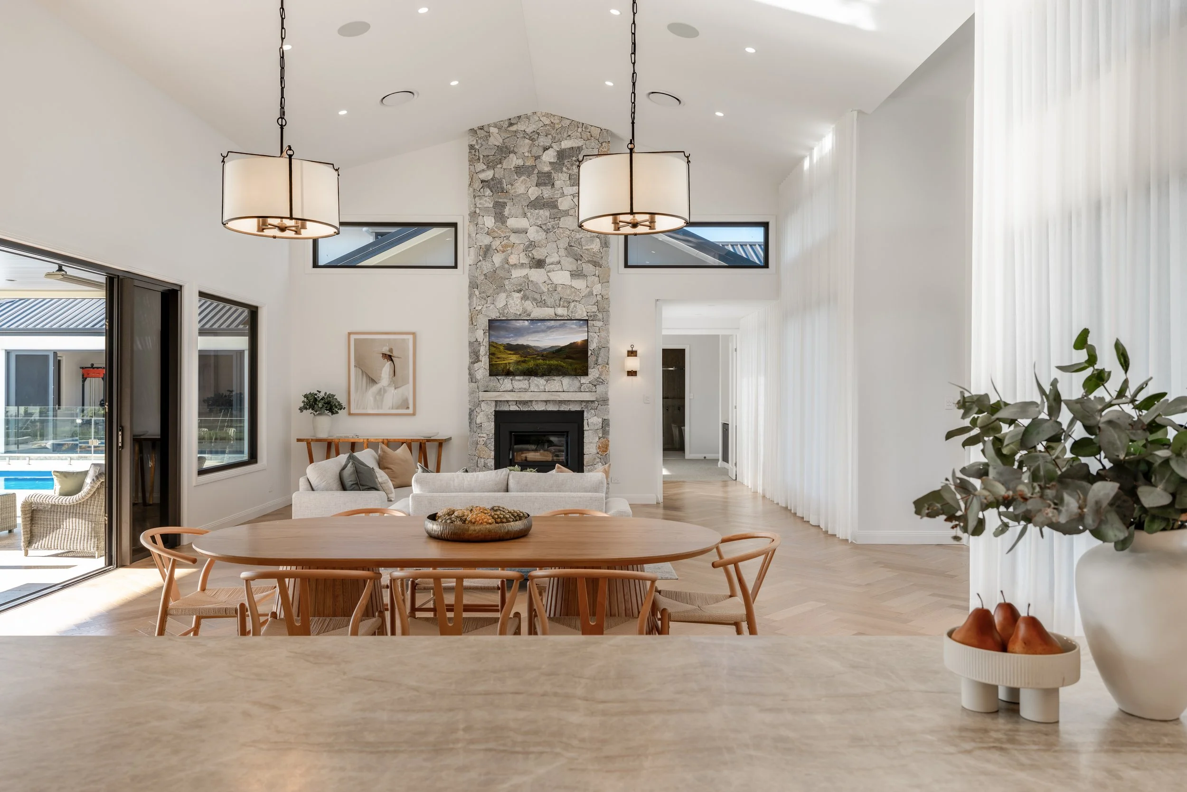
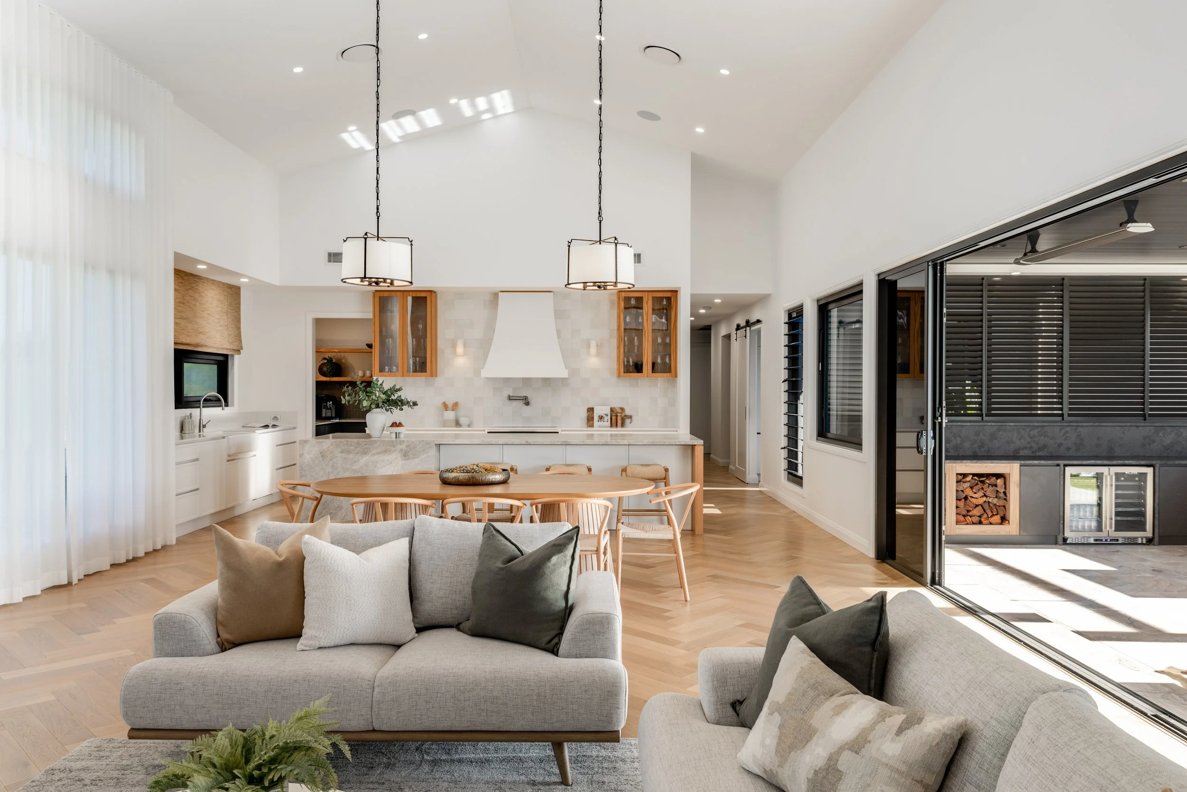
The heart of the home - the kitchen - was the focal point of the design.
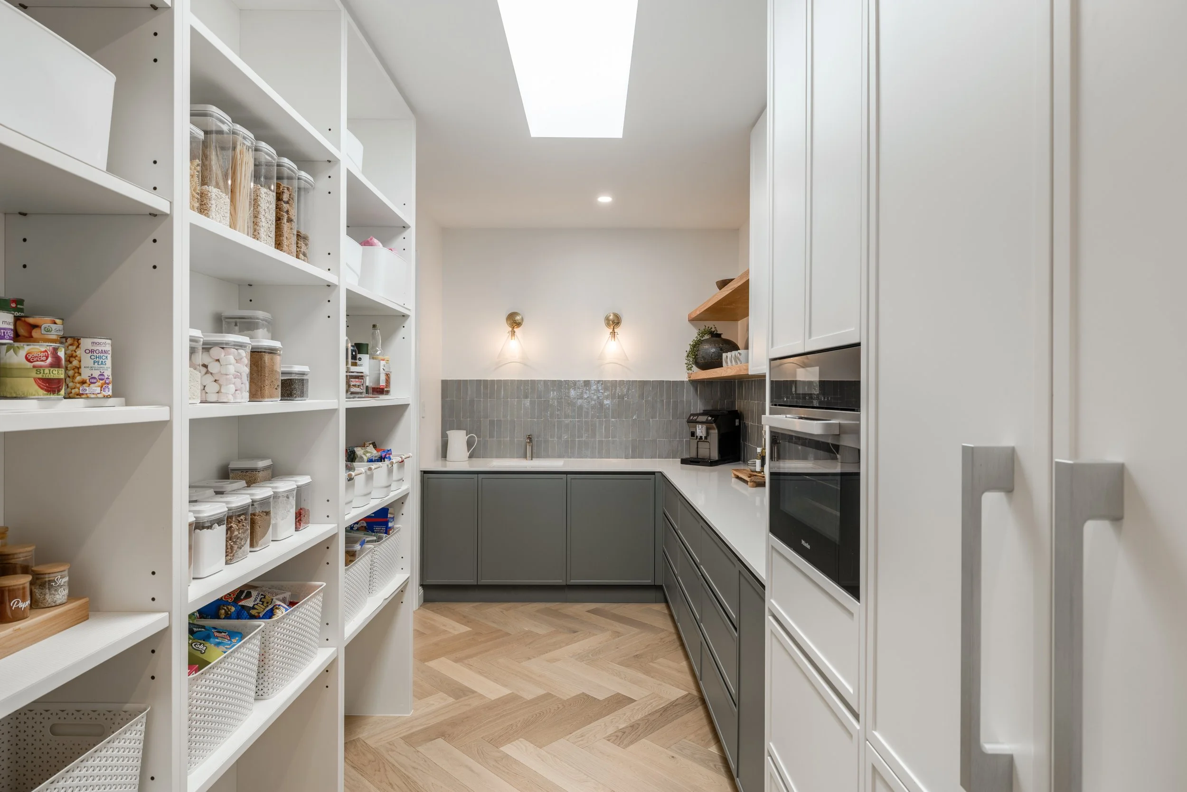
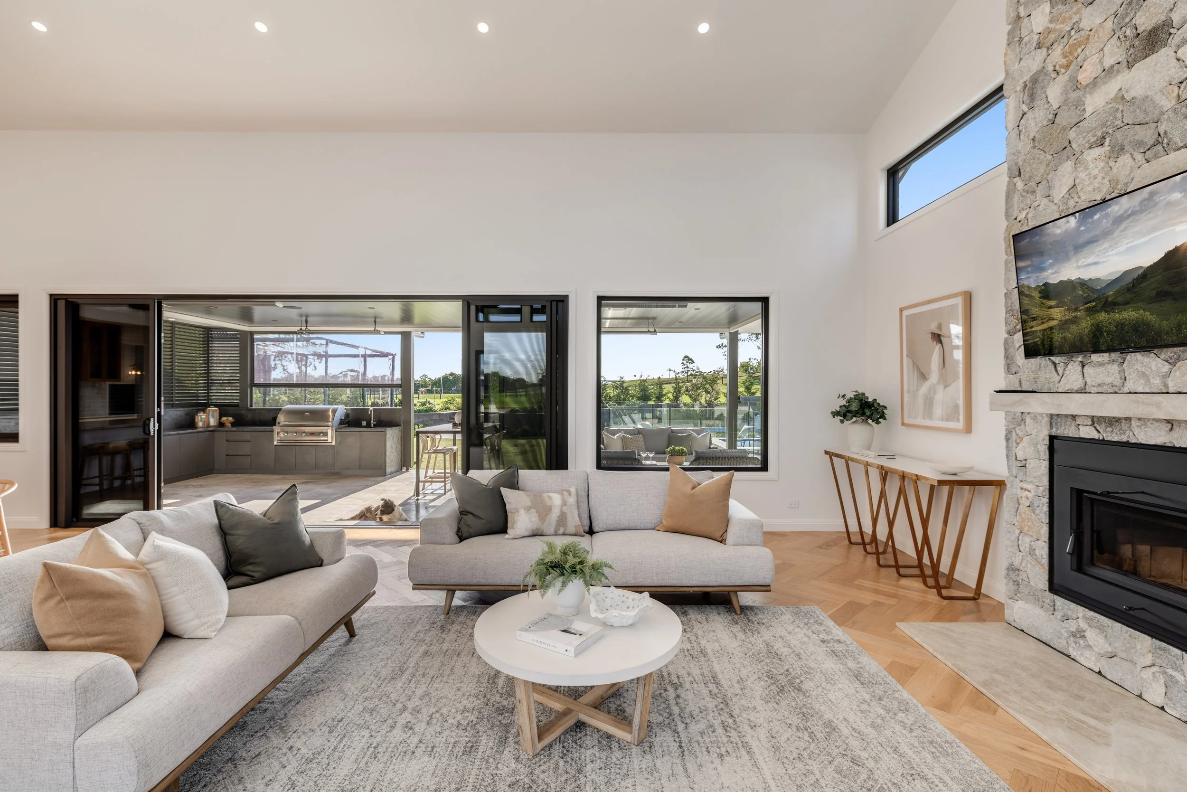
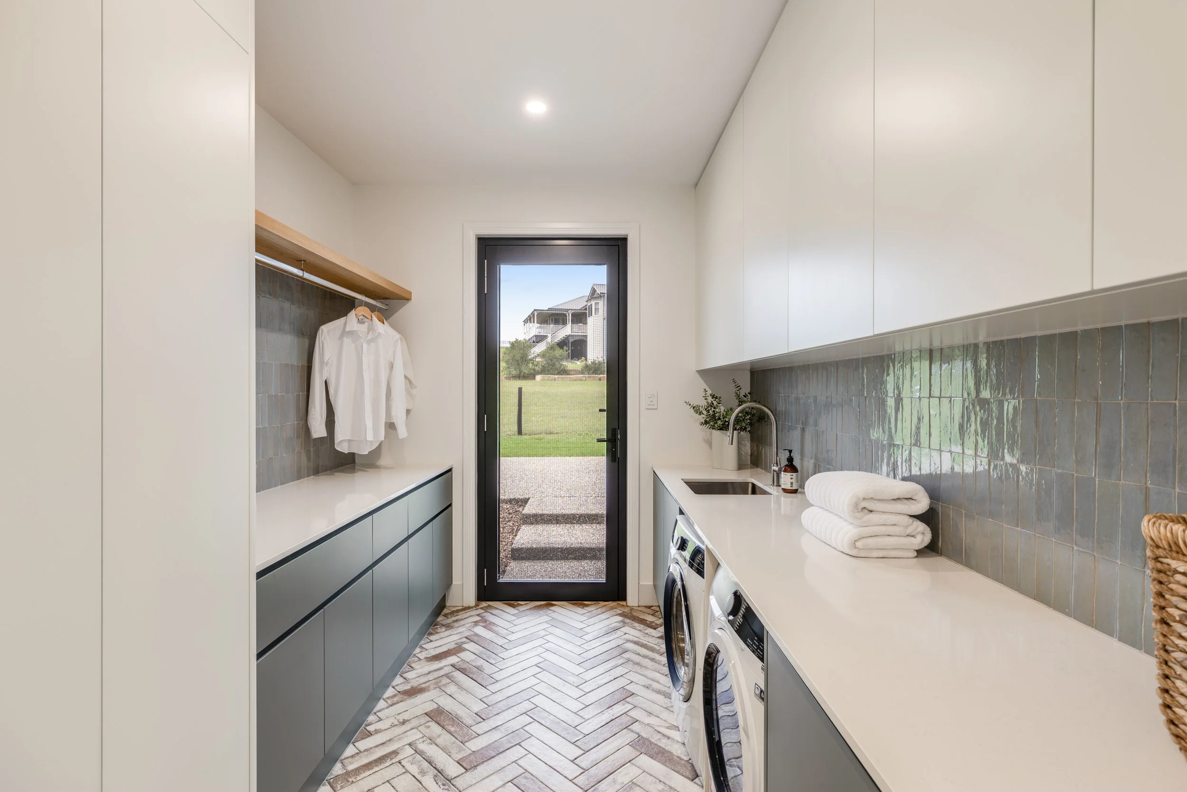
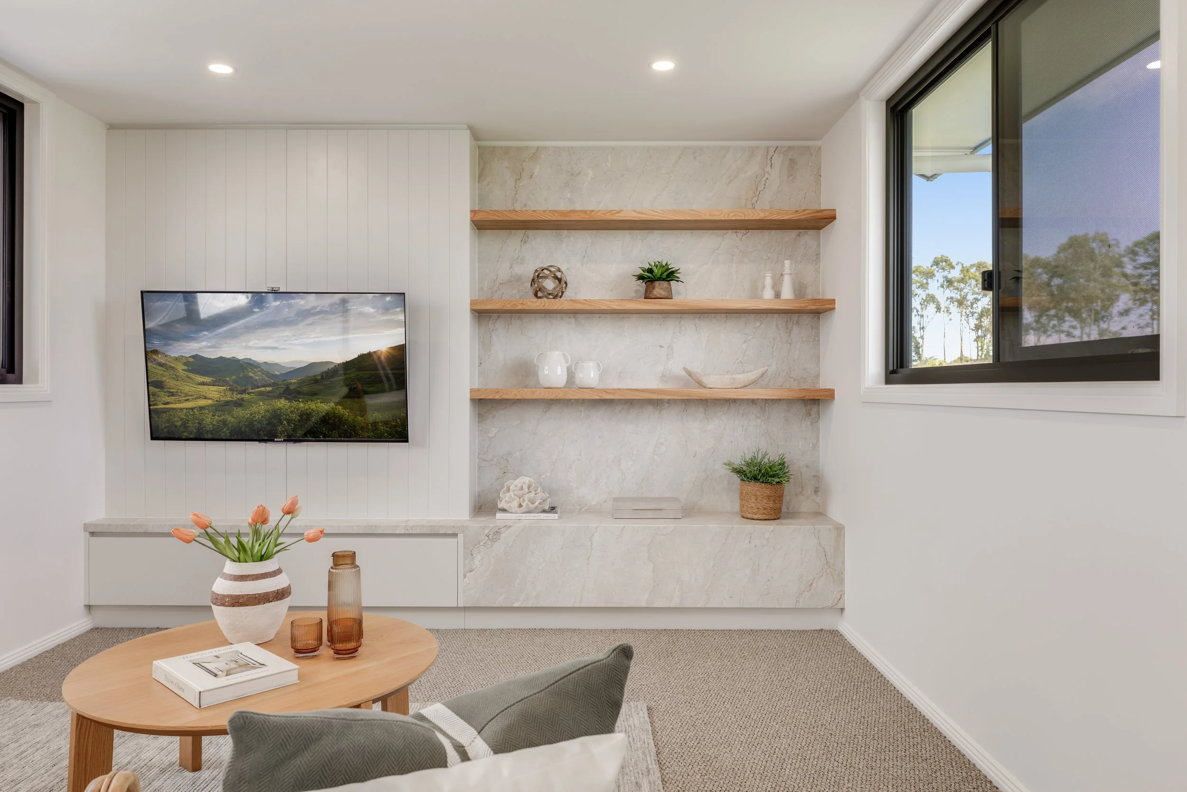
Lovers of natural materials - natural stone and solid timbers were top of their wish list. Tying these back with warm neutral tones for the main living space. Pops of colour – within the pantry, the green base cabinets with complimenting Zellige tiled splashback. The brick herringbone lay in the laundry floor remains a firm family favourite.
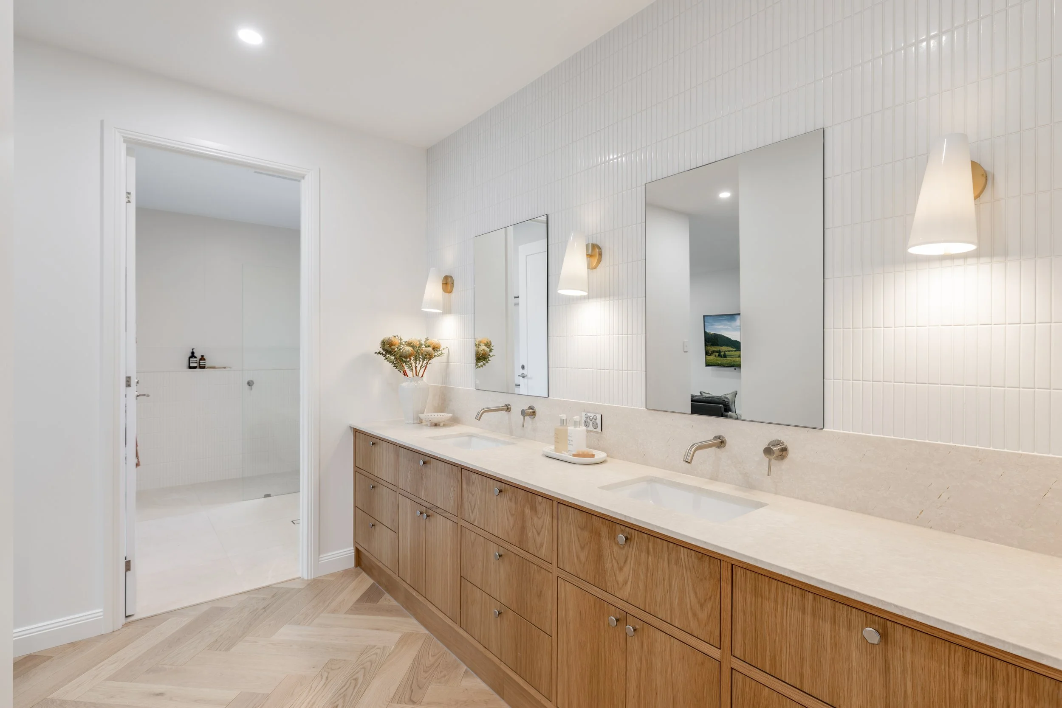
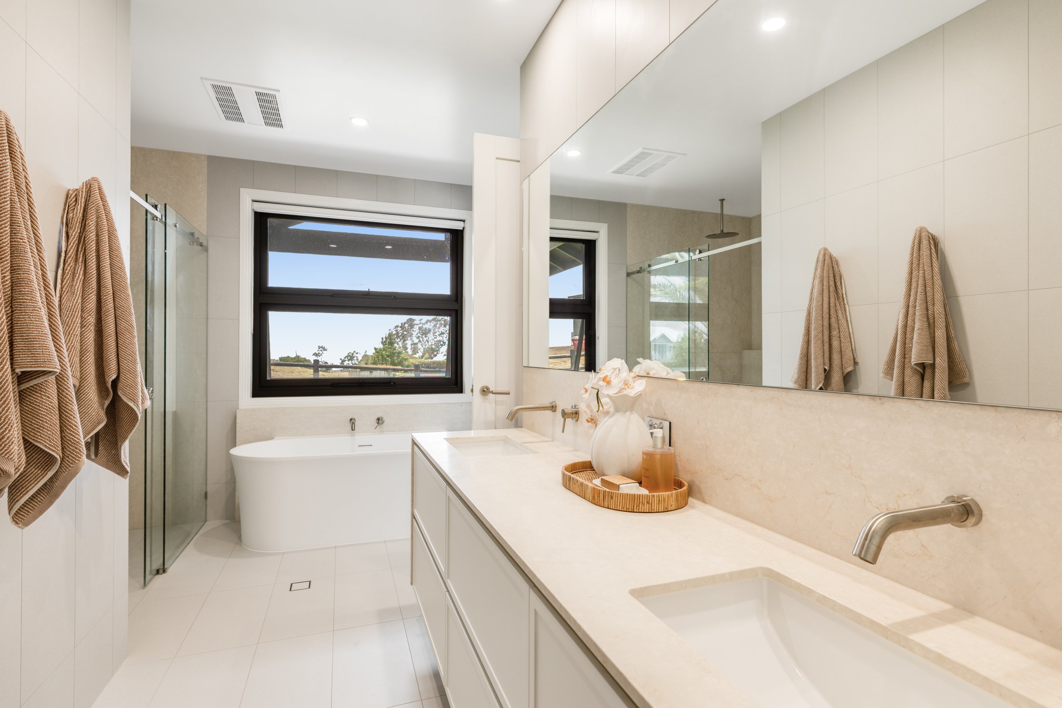
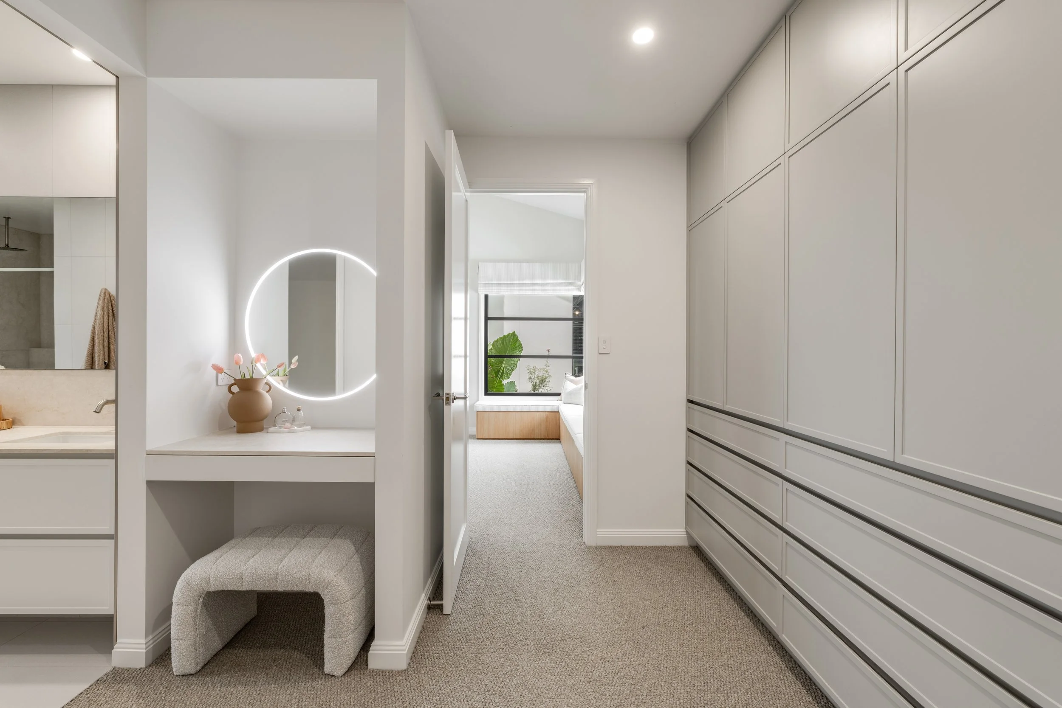
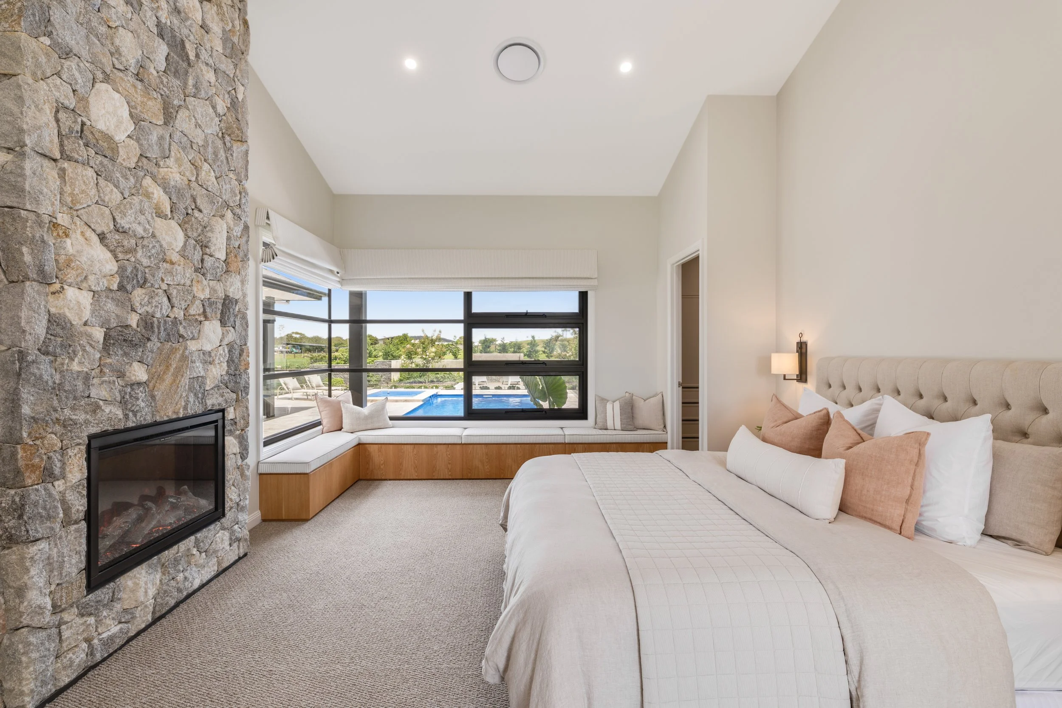
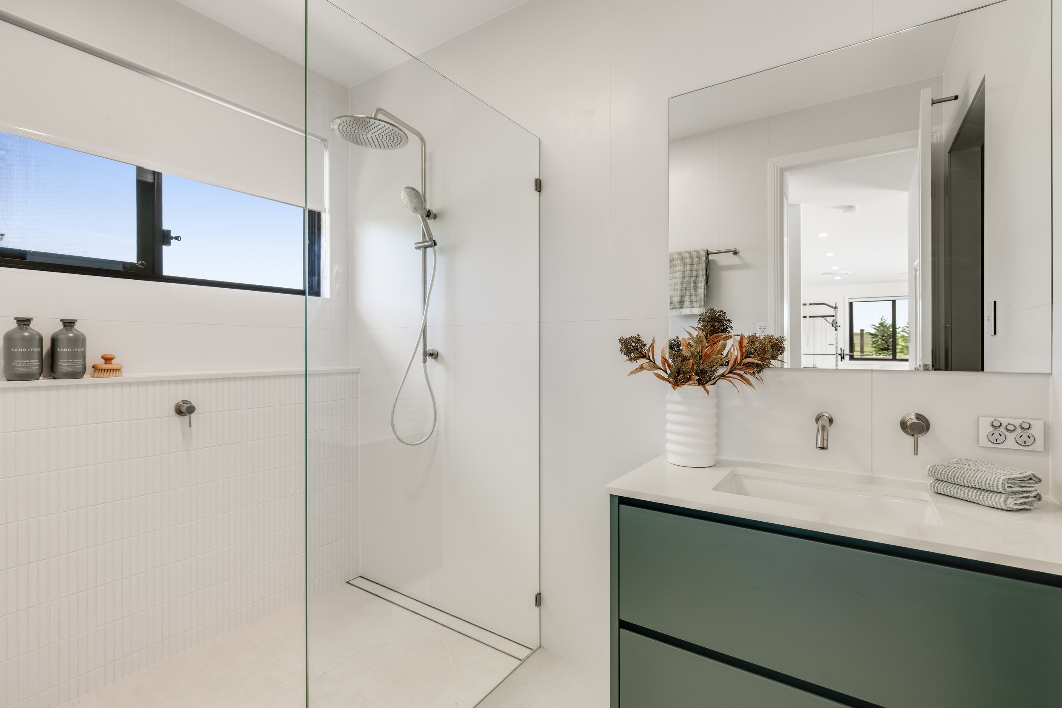
The expansive Master retreat features a freeform natural stone wall in the main bed, with natural stone walls throughout the ensuite.
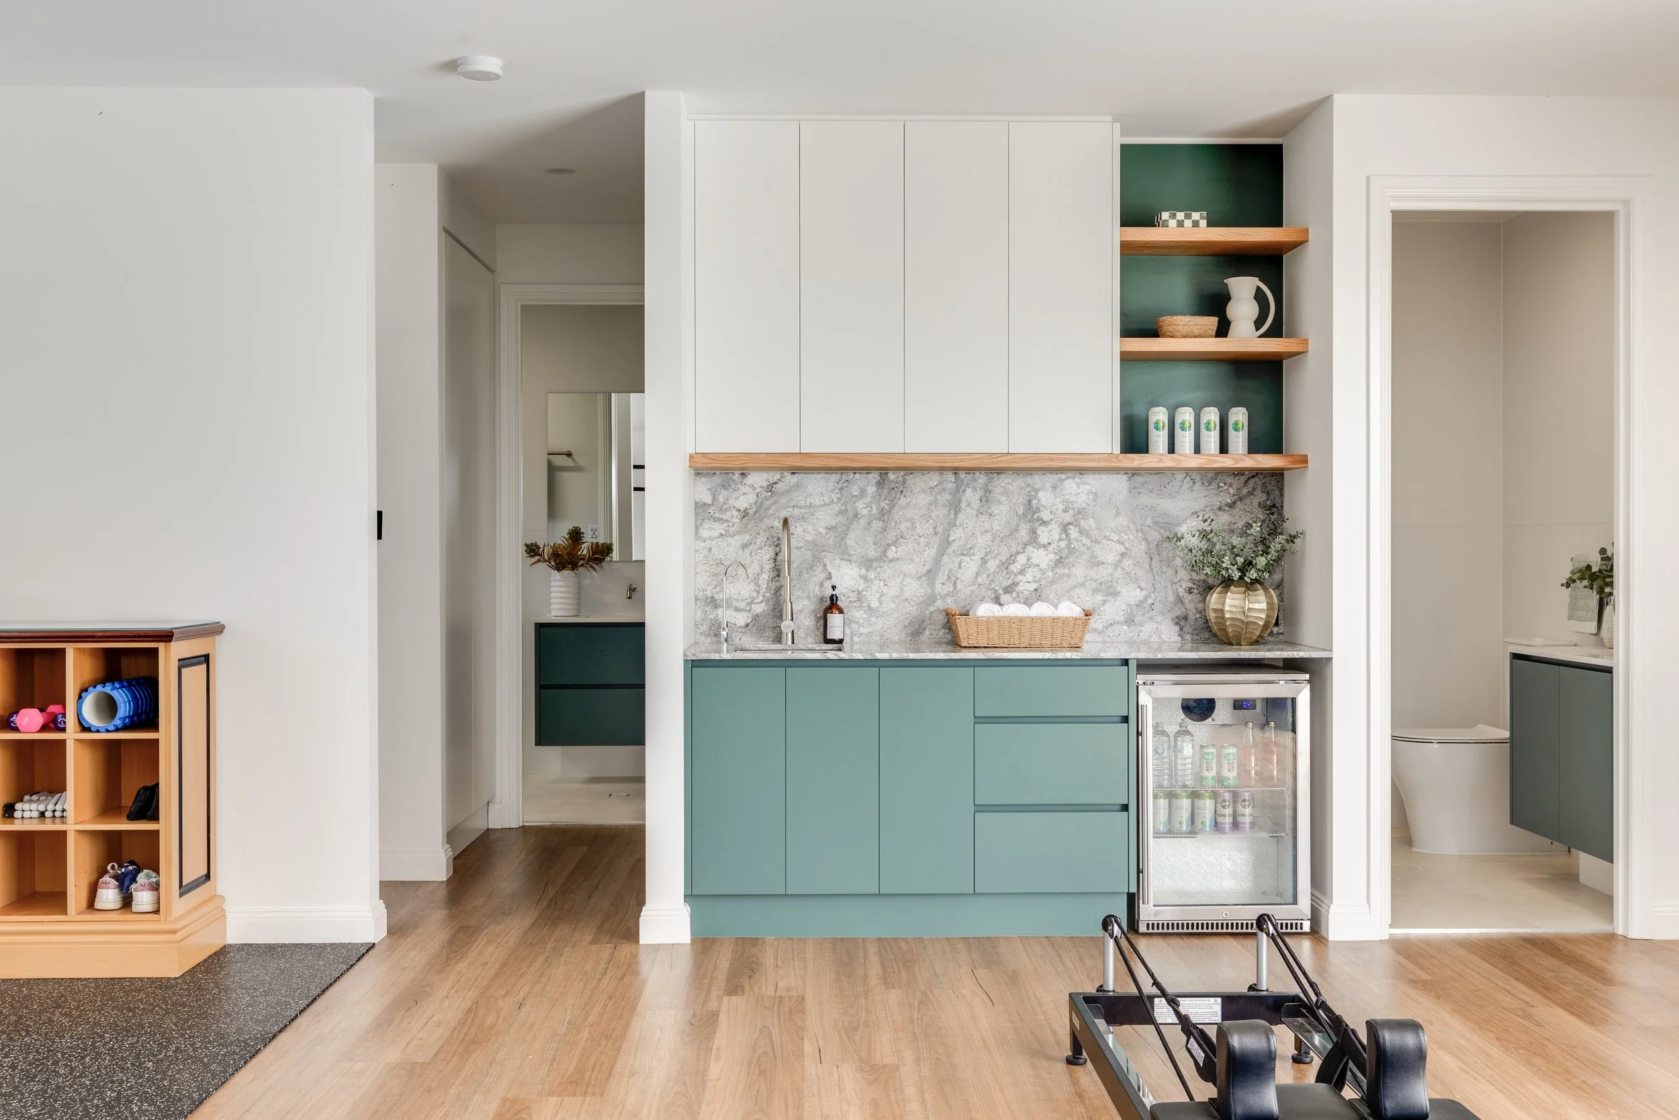
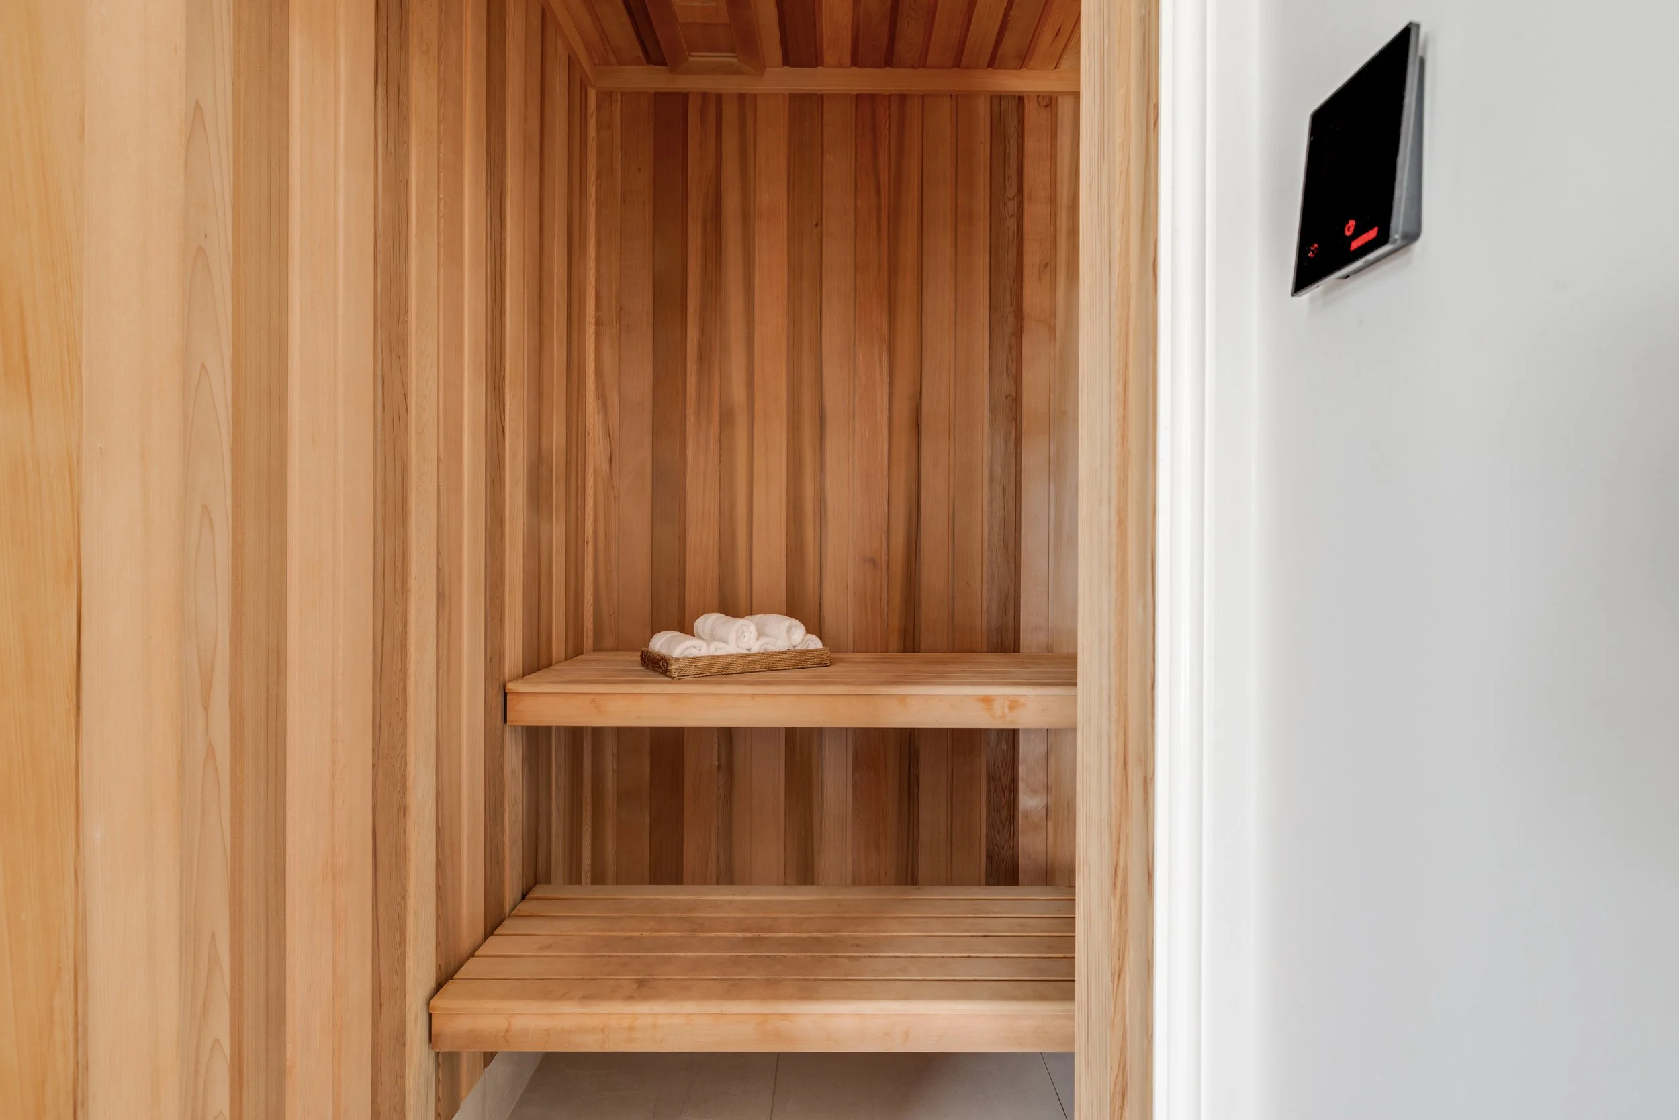
Wellness runs through the space, with the natural materials and into the pool house with Sauna and space for pilates equipment – it really is the perfect retreat for every family member!
Inspired by this project?
Get in touch to book a free discovery call to chat through your project and get a detailed outline of next steps.